
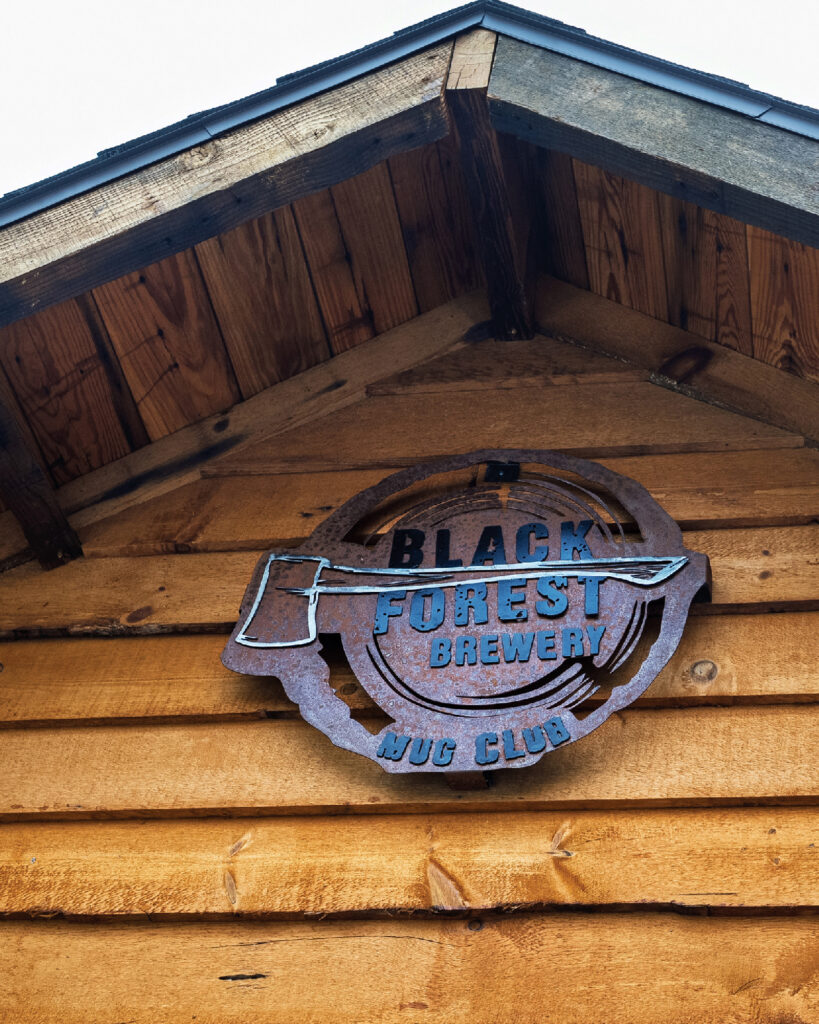
After careers in teaching, technology, brewing and hospitality, not to mention raising three sons, Denise and Bob Harter decided it was time to retire. But the project-loving Harters weren’t ready to sit and watch the cows graze from their front-porch rocking chairs. They’ve been busy remodeling their 19th-century farmhouse … inside and out.
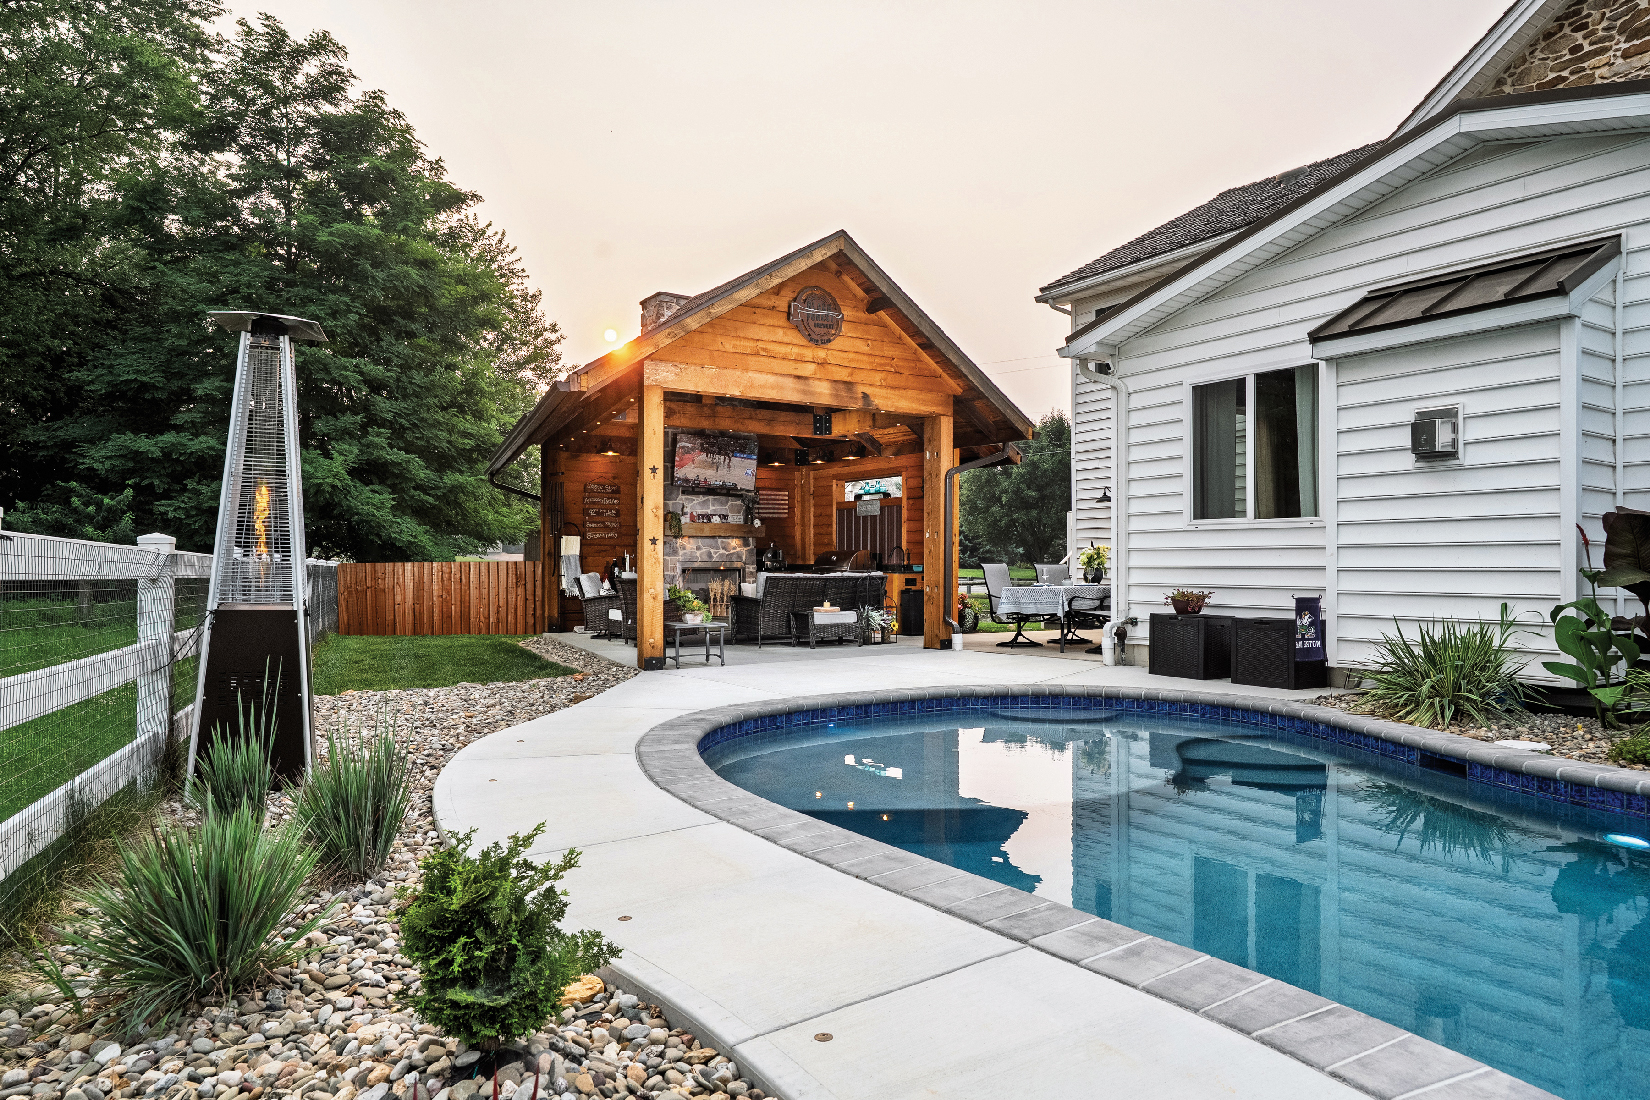
“I’d estimate that we spend 80% of our time outdoors,” says Denise, noting that time spent in nature is a year-round phenomenon. However, much of the property to the rear of their new home left a lot to be desired. Kids and dogs had left their marks. “It was basically a little grass and a lot of weeds. When it rained, it was a muddy mess,” Denise says. The desire for an outdoor living area moved to the top of their to-do list and they knew who to call, Dwight Graybill of Cocalico Builders. The company, which Dwight acquired in 2004, is celebrating its 55th anniversary this year.
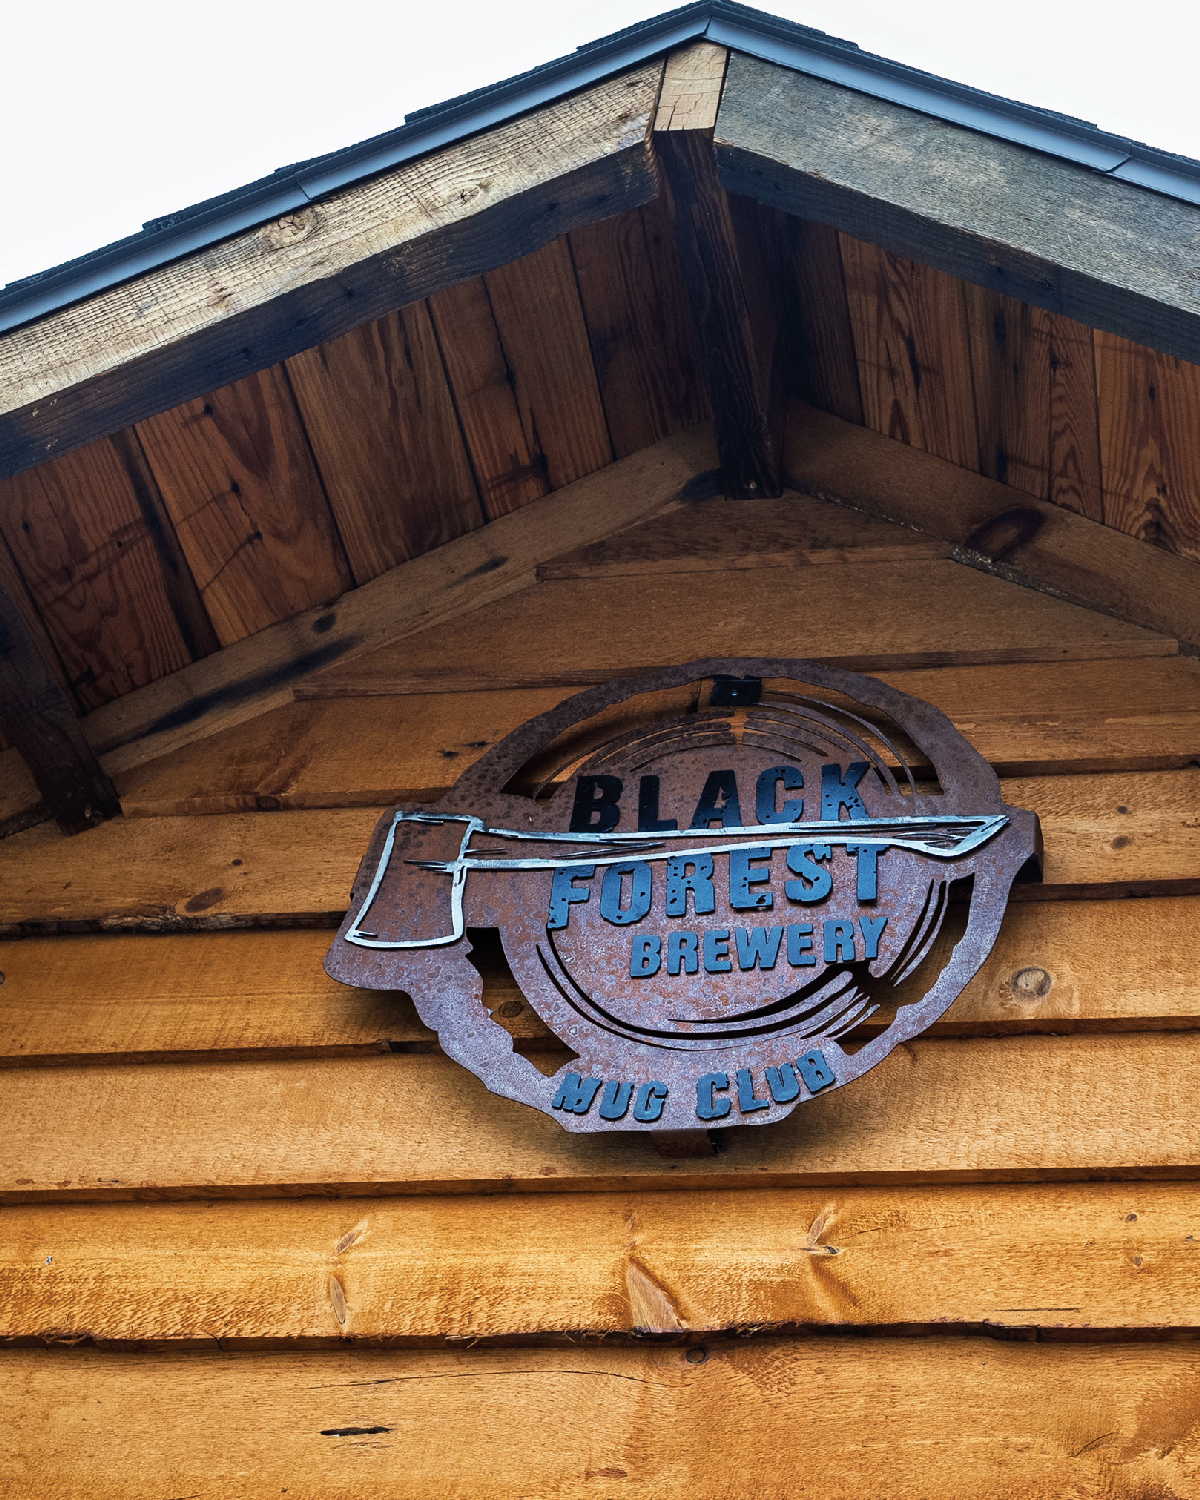
The relationship between Dwight and the Harters extends back to 2019, when the Harters were making plans to expand their Black Forest Brewery in Ephrata, which they launched in 2014 and sold earlier this year. Bob discovered Cocalico Builders via a Google search. Because the proposed brew pub would be located on the grounds of the historic 1777 Americana Inn (a former Doneckers property), which the Harters operated as a bed-and-breakfast, it needed to complement the architecture of the property. Such projects are Dwight’s forte, as three of his remodeling/adaptive reuse projects – the Fichthorn residence near Adamstown, Bear Mill Estate in Denver and a repurposed barn in West Cocalico Township – have won C. Emlen Urban awards from the Historic Preservation Trust of Lancaster County. “He just gets it,” says Bob of the direction such projects need to take in order to complement period architecture.
Completed in early 2020, the brew pub was slated to have its grand opening on March 14. “Covid ruined that,” Bob recalls. Because they didn’t qualify for any grants, the Harters had to pivot. “We made it through with honesty, integrity and hard work,” says Denise of surviving the pandemic from an economic standpoint.
Two years ago, they made the decision to retire. They hoped their son, Reese, would take over the business. Instead, he and his wife, Helen, purchased the Fireside Tavern in Strasburg. “They wanted something bigger,” says Denise, noting that the property not only includes dining space but also an events venue. (Bob lends a hand at Fireside when needed.) So, Black Forest Brewery and the 1777 Americana Inn went on the market. “It took two years to sell it,” Denise reports.
In the meantime, they began shopping for a new home, which took them east from Ephrata, where the scenery includes the Welsh Mountains and farmland. “We liked living in Ephrata, but being on Main Street, it was noisy,” says Bob. “Here, it’s quiet and peaceful.”
It Will Build Itself
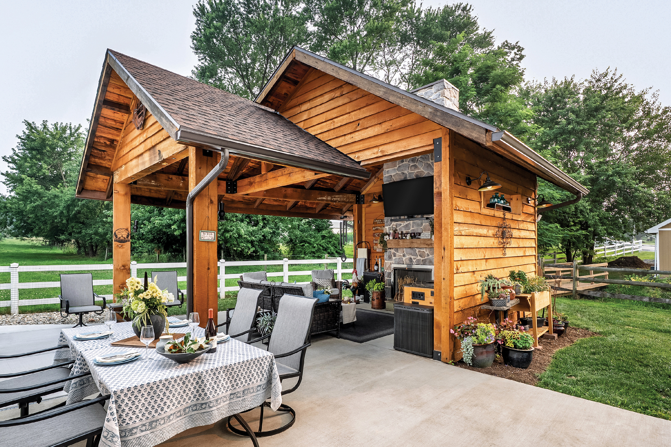
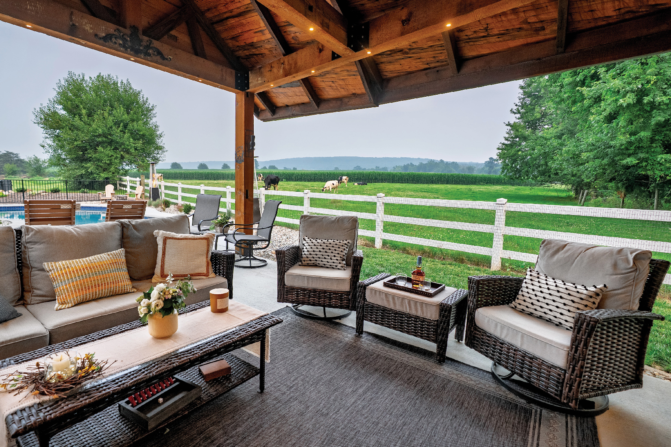
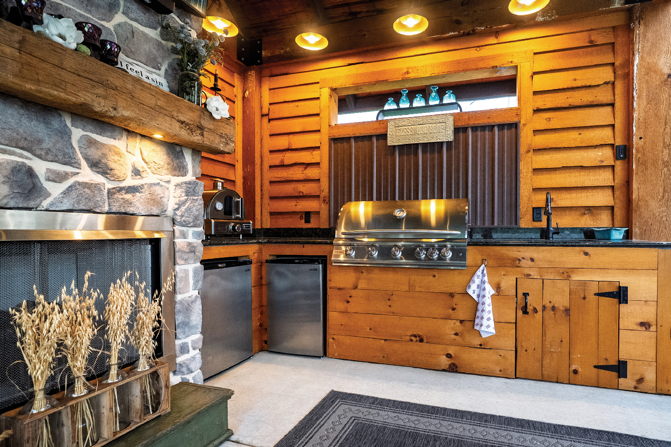
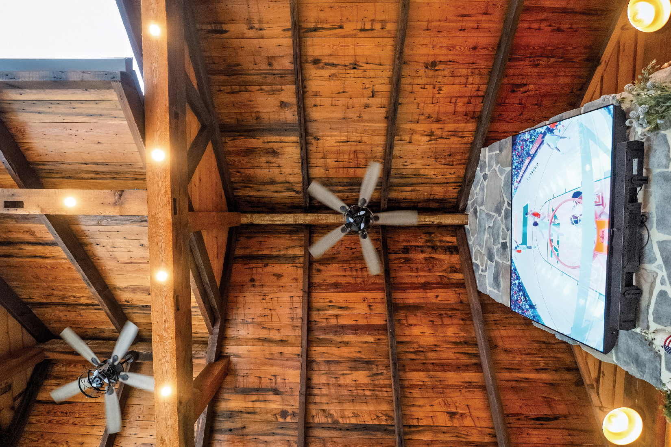
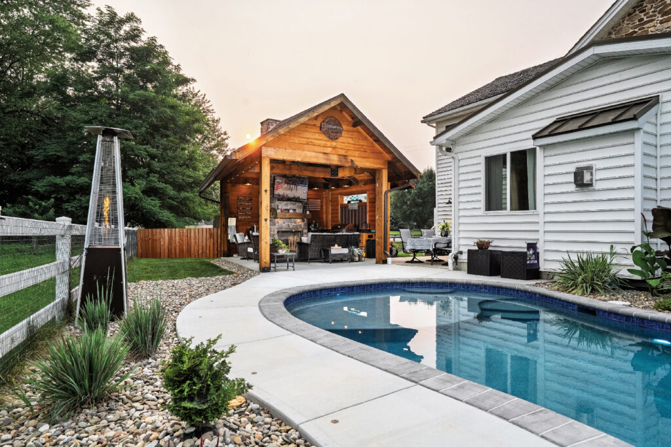
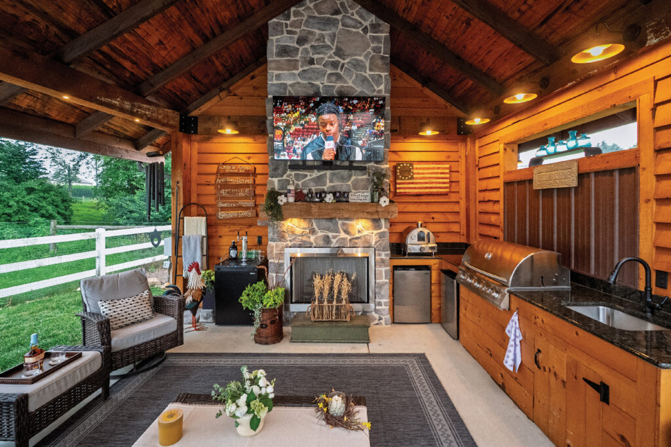
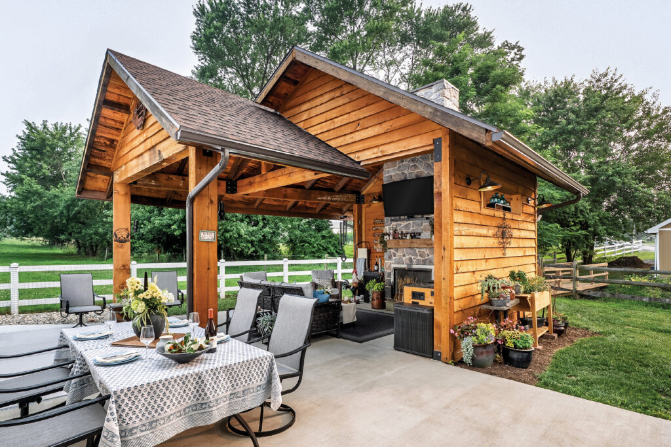
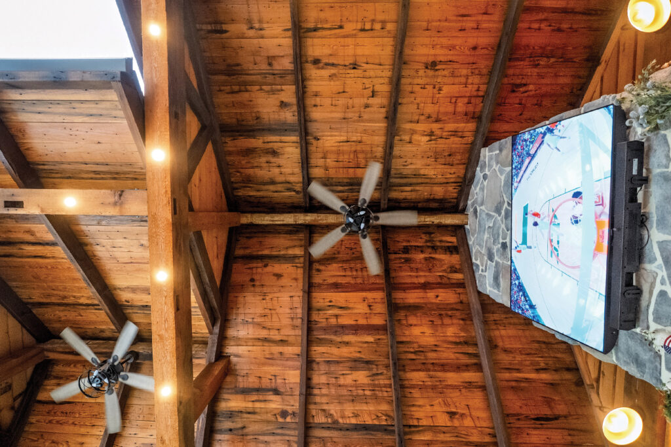
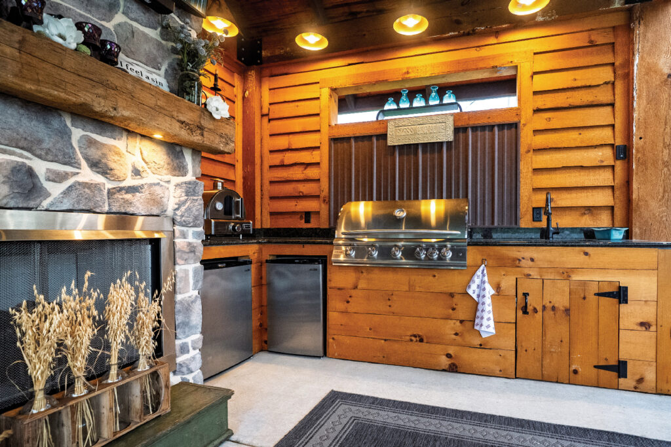
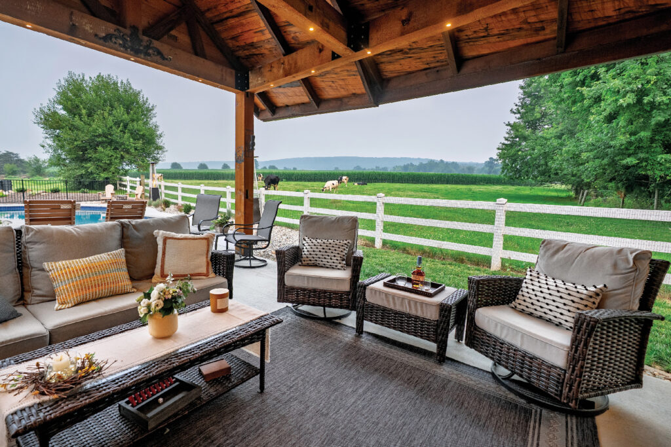
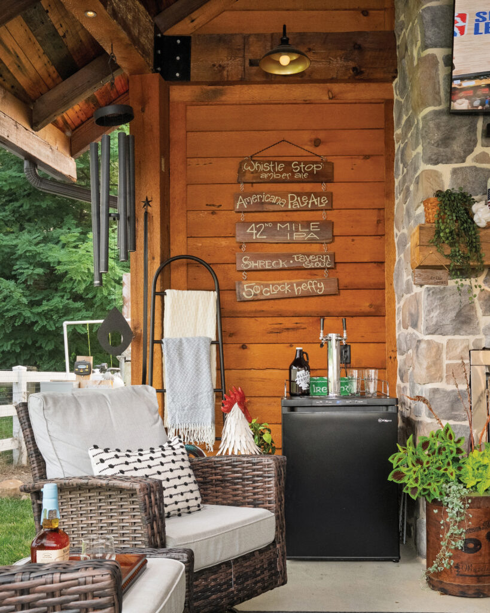
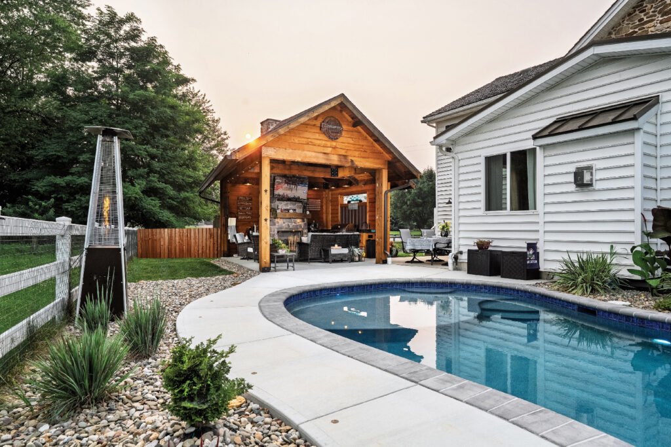
Because of space restrictions, the Harters’ outdoor living area would need to incorporate a list of must-haves into a relatively small area, as the backyard is bordered by an addition to the house, a stream and a pasture for grazing cows, who make their way to the property line as the sun sets each evening. The must-have list included an outdoor kitchen, a fireplace, ample lighting, a comfortable seating area and a television (the Phillies, Eagles and Notre Dame football are must-see TV in this house). “Most of all, it had to be family friendly,” says Bob, noting that a grandson has joined the fold.
The space limitation was augmented by another hiccup – a pool was being added to the project, which would dictate the timeframe of both projects.
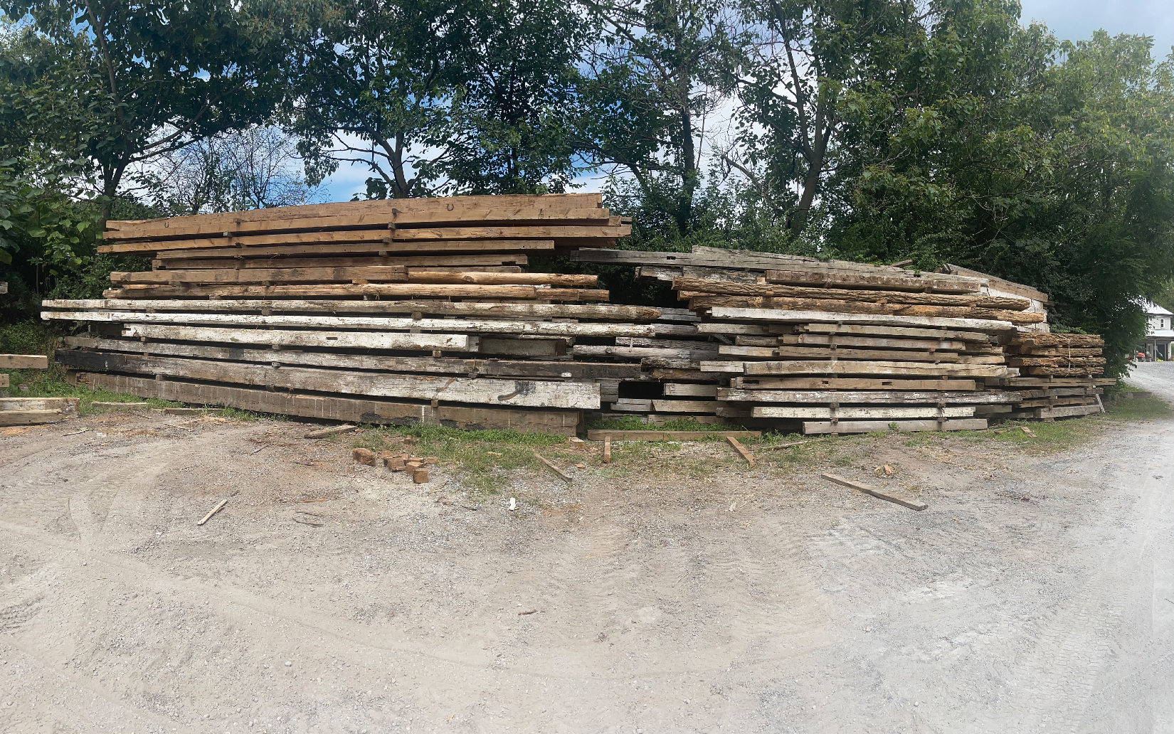
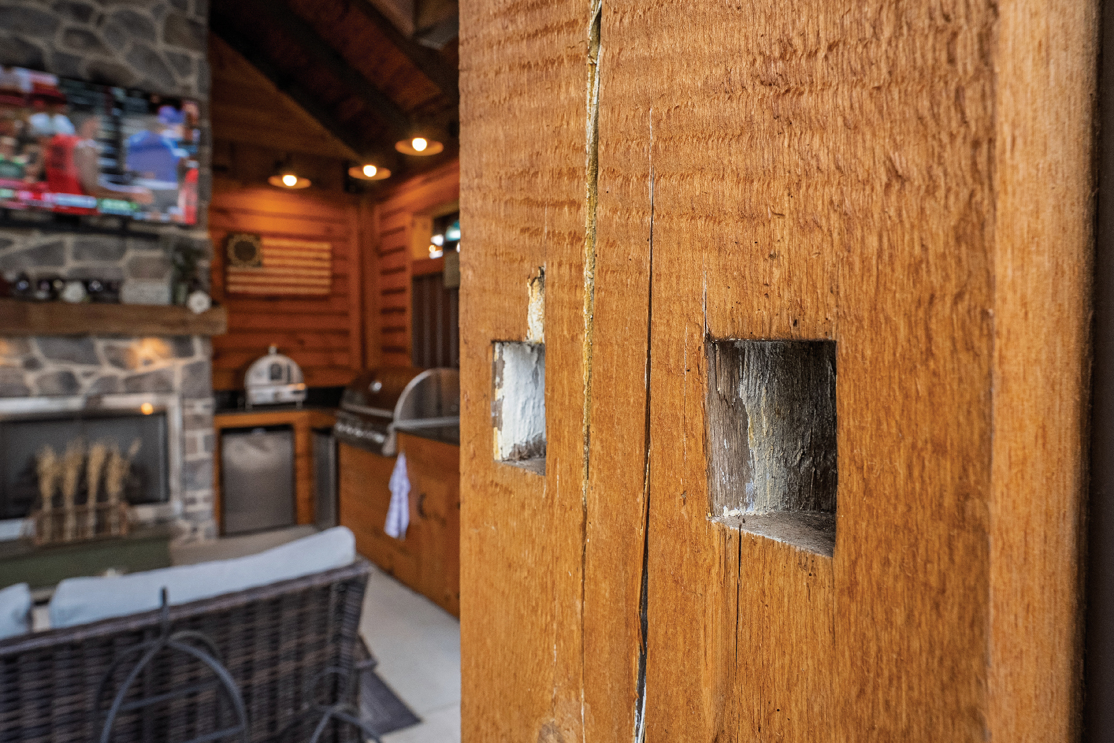
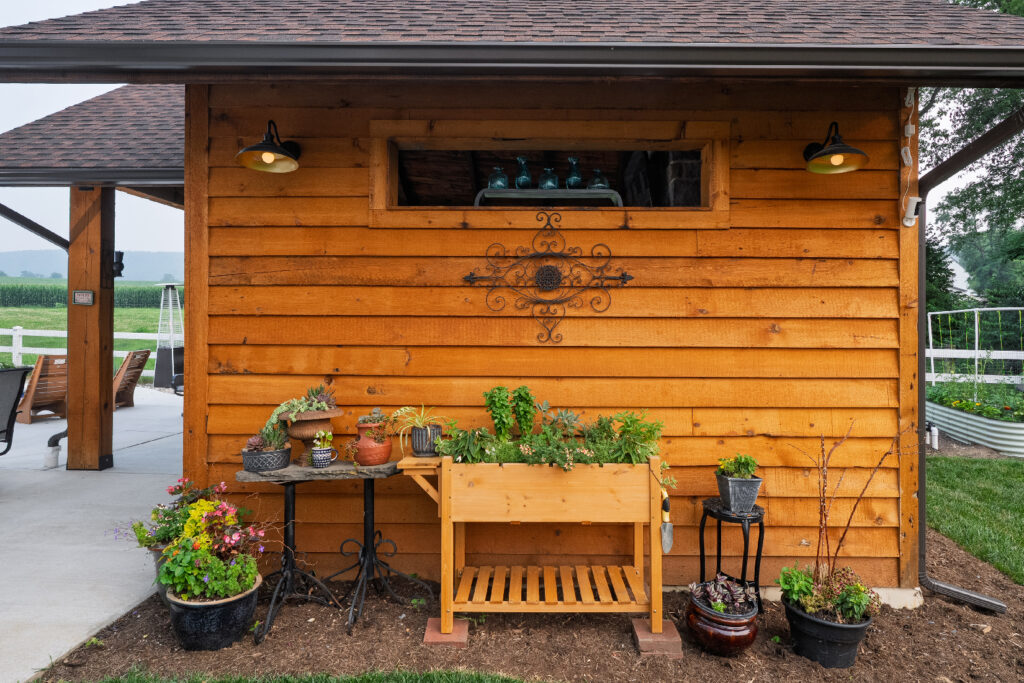
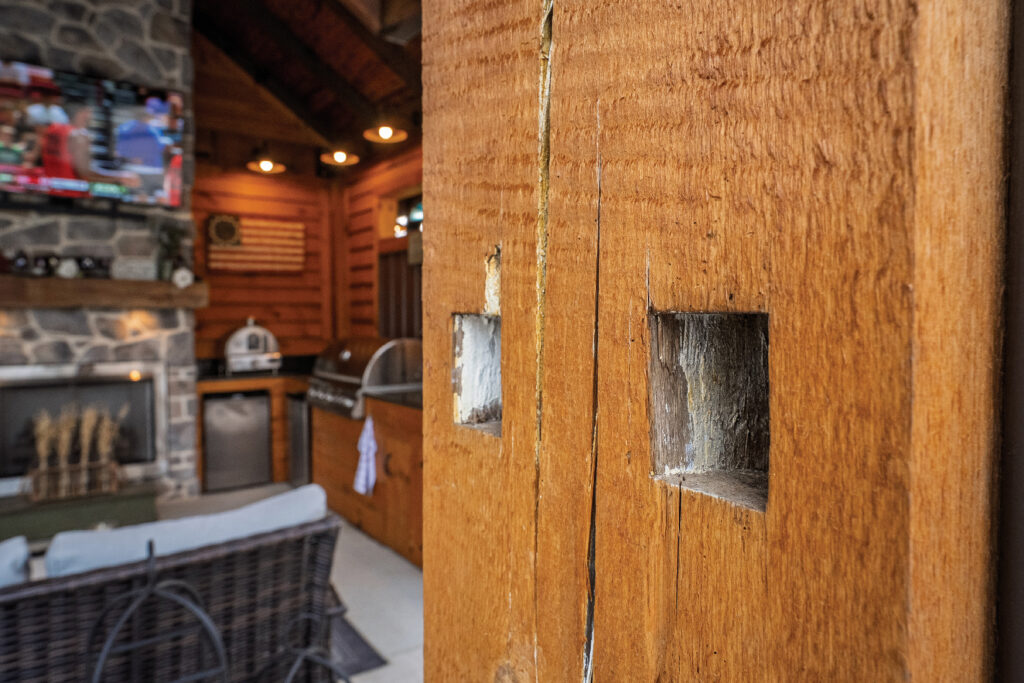
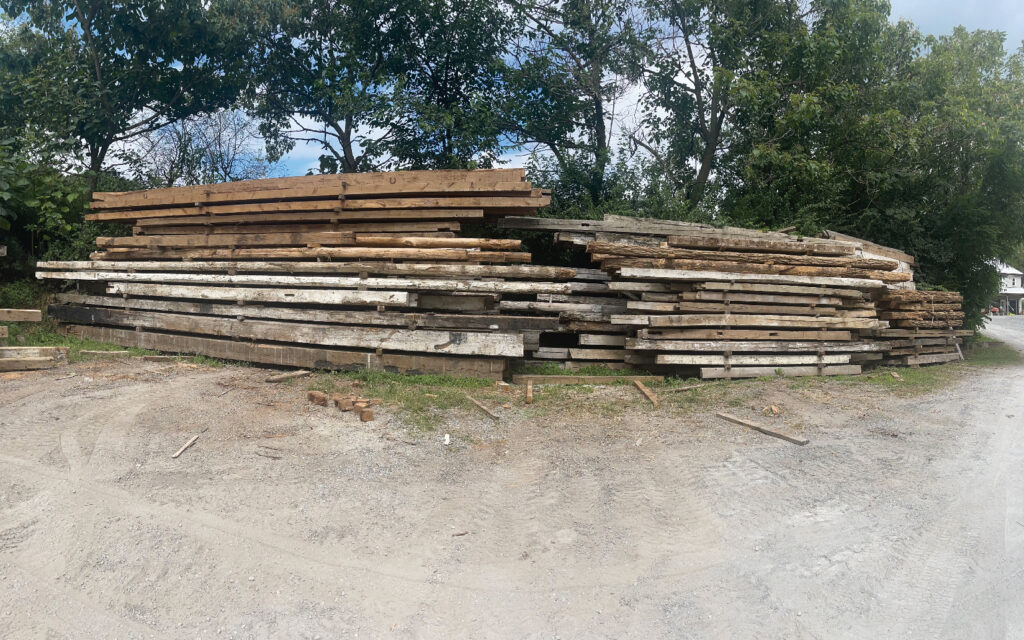
As with many of his outdoor projects, Dwight came up with a design and then began shopping for materials. One of his sources was able to provide the remnants of a barn that had been razed. “It’s probably 100 years old or more,” he says of the yellow pine beams and other material that were purchased. “In this case, we were looking to connect the look of the new structure with the integrity of the house and even the surrounding farmland. You just don’t walk into a lumberyard and buy new wood – this property is deserving of something that has character connected to it,” he says of the patina old wood delivers, as well as the nail holes and other notchings that define it. “Something modern just would not have looked right,” he says.
The two entities – the pool and structure – are connected by concrete that extends across the back of the house and creates a dining area, as well as provides for additional seating.
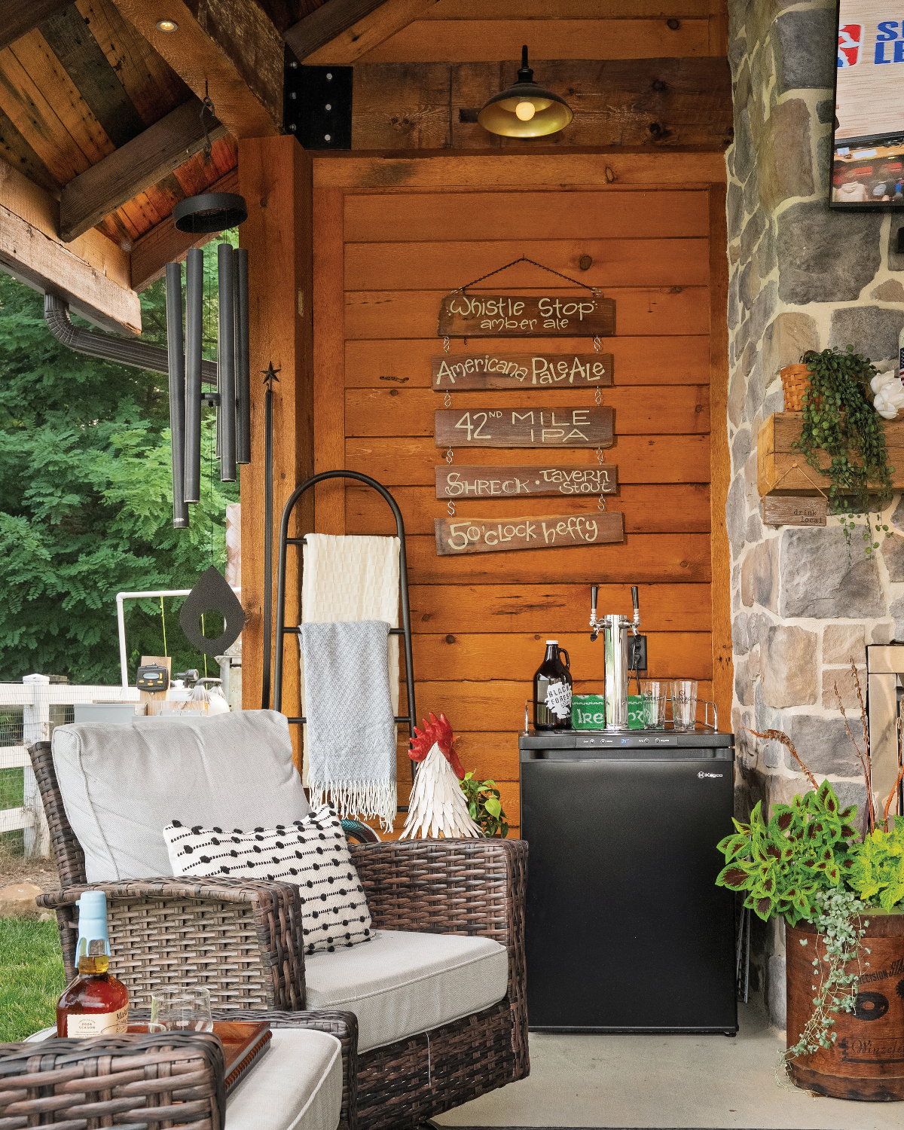
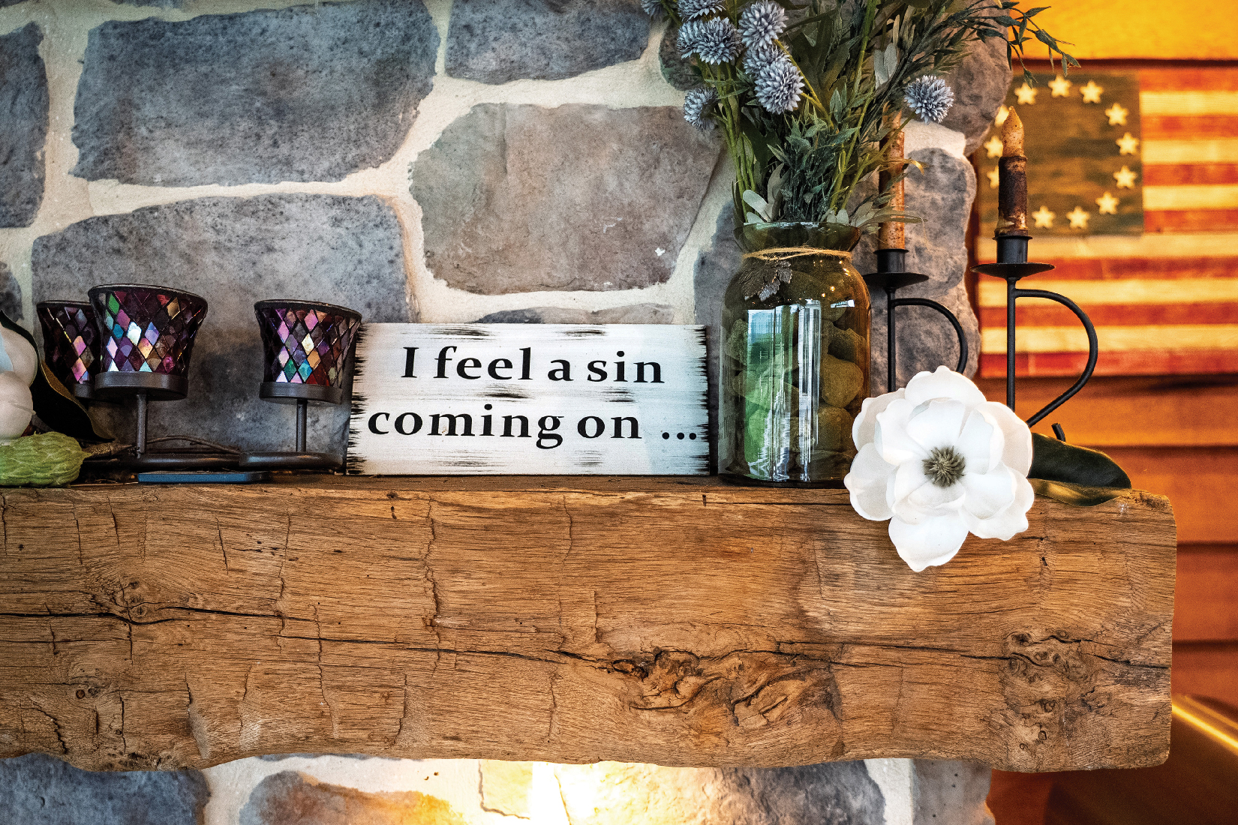
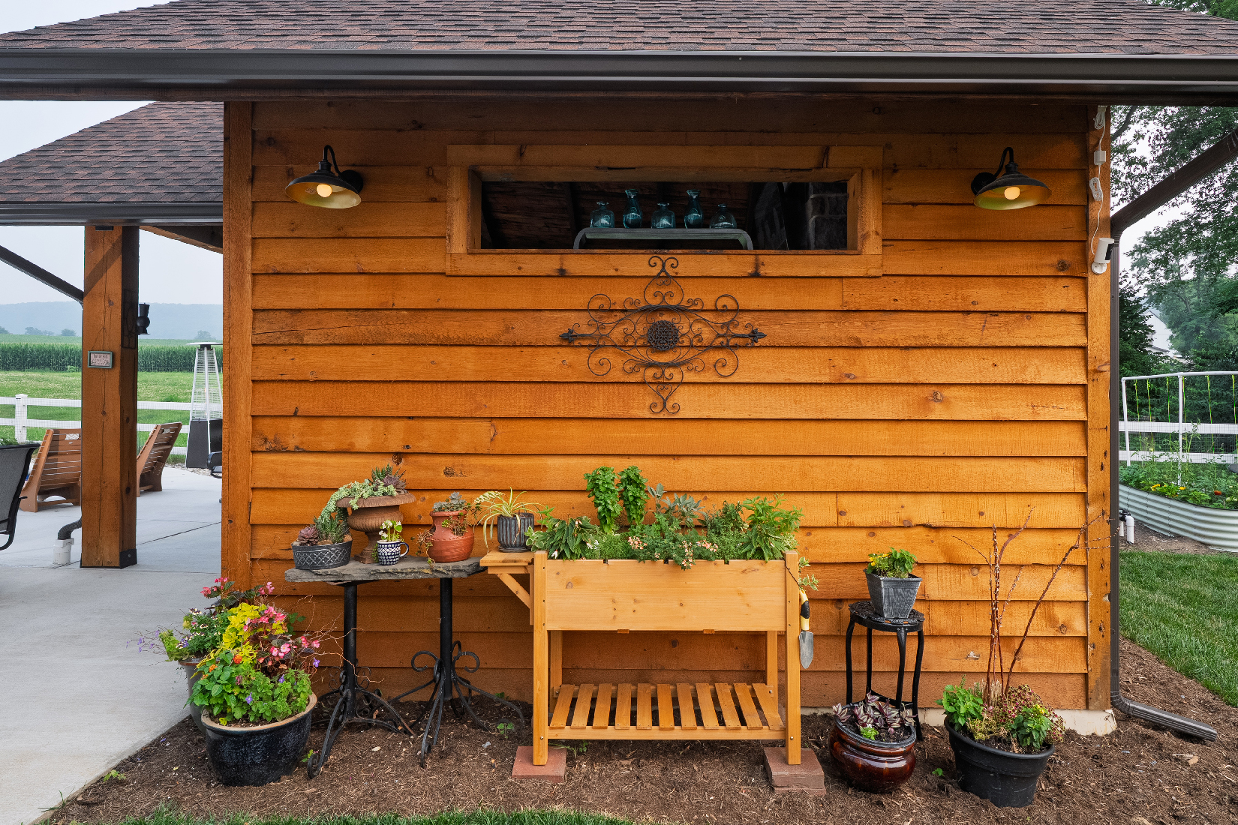
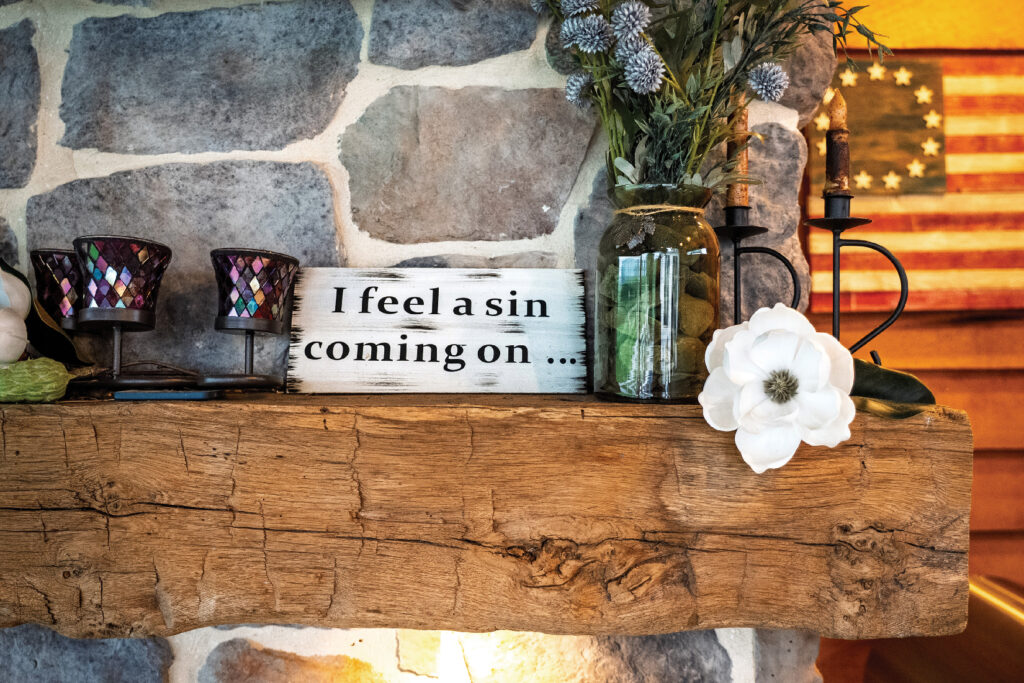
Denise put her love of decorating to use by outfitting the structure with comfortable furnishings and accessories that range from treasured gifts (including Father John McLoughlin’s wooden plaque that reads “I feel a sin coming on”), mementoes from Black Forest Brewery and fresh flowers from the gardens she has curated.
“We’re content,” says Denise. “We’re enjoying life.” That’s not to say their to-do list is complete. “I want to remodel the kitchen,” says the former home economics teacher (32 years) who also loves to cook. “And I’m thinking of turning Bob’s office into a summer kitchen and …”

Credits
Design: Dwight Graybill, Cocalico Builders, Denver
Build: Cocalico Builders, Ben Graybill, foreman
Barn Wood: Leid’s Reclaimed Wood Paneling & Flooring, Reinholds
Concrete: Steffy Concrete, Reamstown
Electrical Contractor: Fichthorn Electric, Denver
Plumbing Contractor: Fox Plumbing, Lititz
Granite Counters: LappTops, New Holland
Pool: Anthony & Sylvan Pools, Lancaster
Stacked Stone: Lancaster Stone Veneer, New Providence
Lighting Fixtures: Amazon
For more information, visit Cocalico-builders.com.
-
Life in Balance
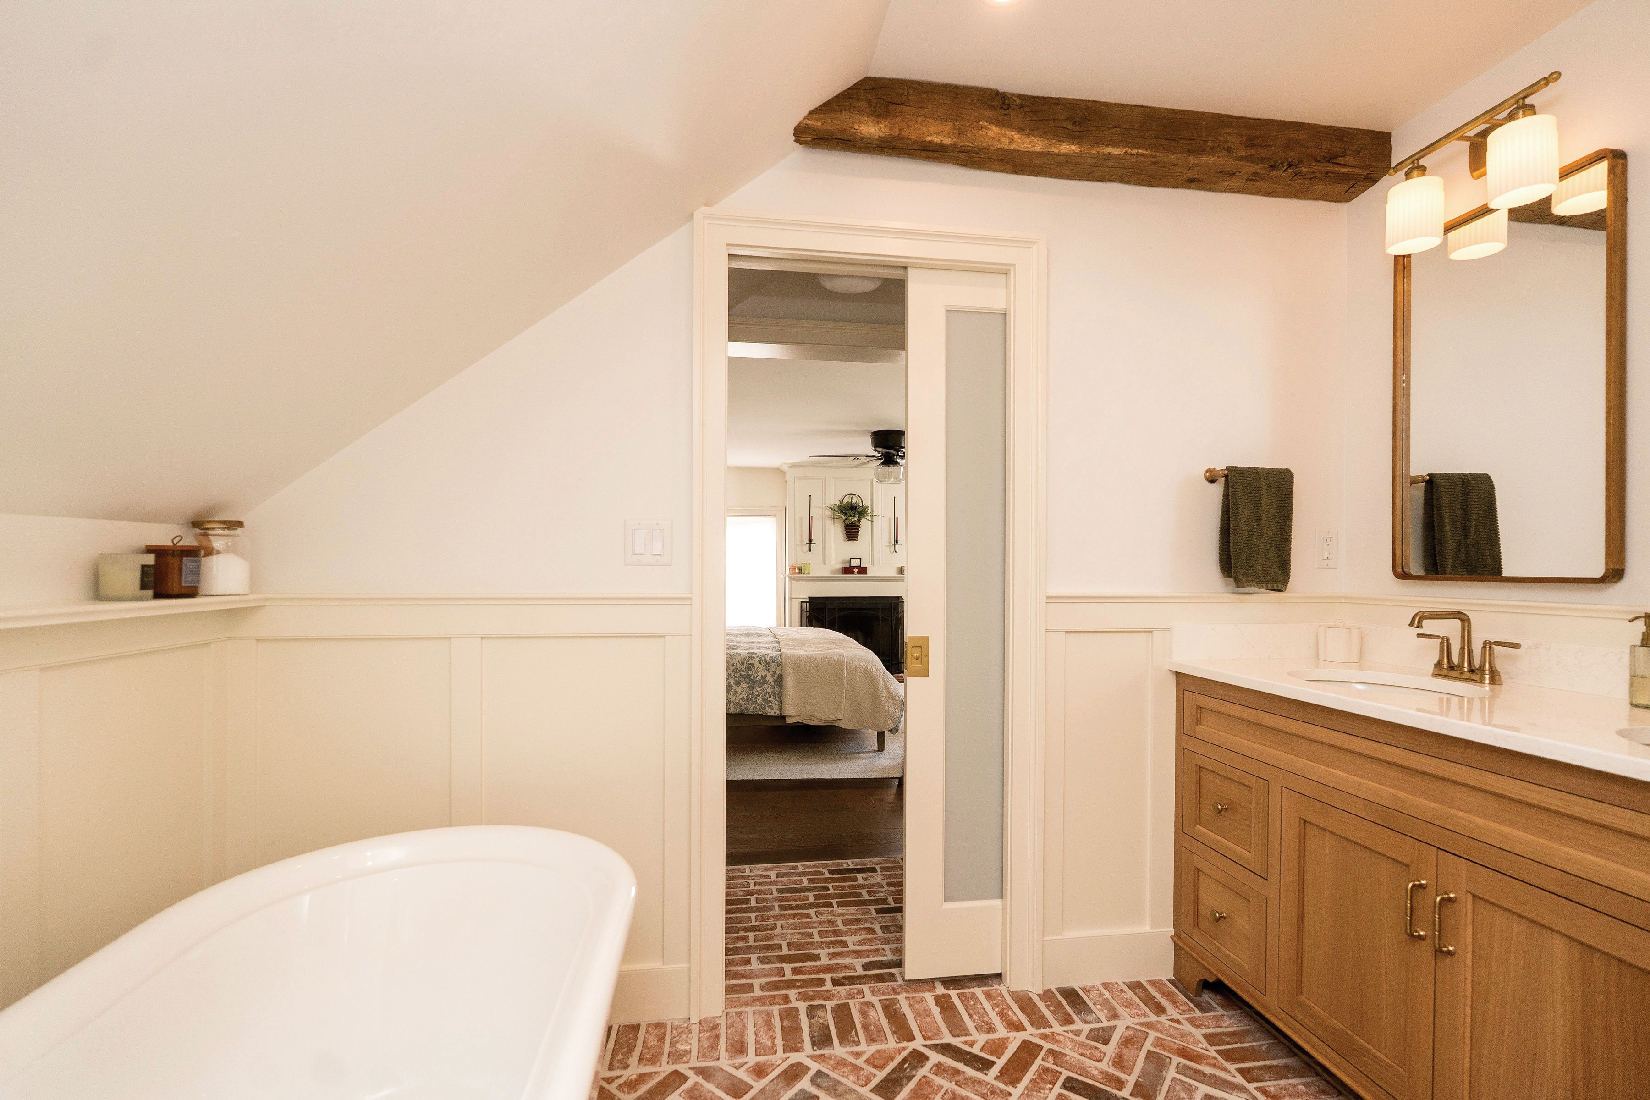
You’ve bought the house of your dreams. It dates to the 19th century and needs some TLC and updating. The question is, do you pay homage to its time period or go full-out modern? Alyssa Hayes, a designer with Paradise Custom Kitchens, maintains “the goal should be to achieve a healthy balance without stripping away…
-
Life Elevated
Twenty-five years ago, TONO Group’s founder, D. Hunter Johnson, was conducting business out of his basement office. What began as a boutique architectural firm has since moved its headquarters to West James Street, where a host of complementary services to the design-build process operates under one roof. A custom home, christened Treetops, demonstrates TONO’s collaborative,…

Leave a Reply