
Twenty-five years ago, TONO Group’s founder, D. Hunter Johnson, was conducting business out of his basement office. What began as a boutique architectural firm has since moved its headquarters to West James Street, where a host of complementary services to the design-build process operates under one roof. A custom home, christened Treetops, demonstrates TONO’s collaborative, streamlined and efficient process.
Ten years after making its debut, TONO, which is derived from the word “autonomous,” added construction-management services (PROTO, inspired by prototype) to its portfolio. That was soon joined by Interiors by DECO (from décor). RETRO Development (from retrofit) then joined the fold; it’s charged with reimagining spaces and places that may be abandoned, past their prime or in need of new purposes. Finally, RELO Real Estate rounded out the company. But TONO wasn’t quite finished, as it expanded to West Chester in 2018.
The goal was to create a multi-disciplinary firm whose focus is making the process more streamlined, beginning with the design phase and following through to tasks such as choosing a lamp and the table on which to position it. The aim was to take a client’s vision and make it come to life without the stress of working with a multitude of other contractors and vendors.
TONO became a commonly recognized name 10 years ago, when it put its business philosophy to the test by buying a warehouse on West James Street. TONO carved out a portion of the building for its offices and worked with LeeAnn and Taylor Mason to create the restaurant LUCA, which is sleekly modern in design yet conveys the vibe of an Old World eatery. What had been a nondescript warehouse became a jewel for the West End neighborhood. The project earned a number of accolades, including an Urban Award from the Historic Preservation Trust of Lancaster County.
Earlier this year, the firm celebrated its silver anniversary by inviting clients, partners and community members to tour CrossNet Ministries’ reimagined facility – designed, built and furnished by TONO – that is now located in a 27,000-square-foot former warehouse in New Holland. Spanning a city block, the facility was designed to function as a welcoming and efficient hub for the variety of services CrossNet provides.
TONO’s projects cover the spectrum – corporate, healthcare, education, commercial, hospitality and residential. Well-known projects include Lititz Shirt Factory (whose owner, Jim Hoffer, says, “TONO struck the right balance between cost consciousness and refined restoration while never compromising the soul of this historic building.”), and various offices for Lancaster General Health and Penn Medicine. Other projects have included updating Manheim Pike Veterinary and Lancaster Cupcake. The design of Harvest restaurants is accredited to TONO. A more recent project near Lititz saw a historic farmhouse and barn transformed into an events venue, Kissel Valley Farm. Owner Jay Garber credits the team at TONO for taking his “one-dimensional ideas” and turning them into “three-dimensional reality.”
Treetops
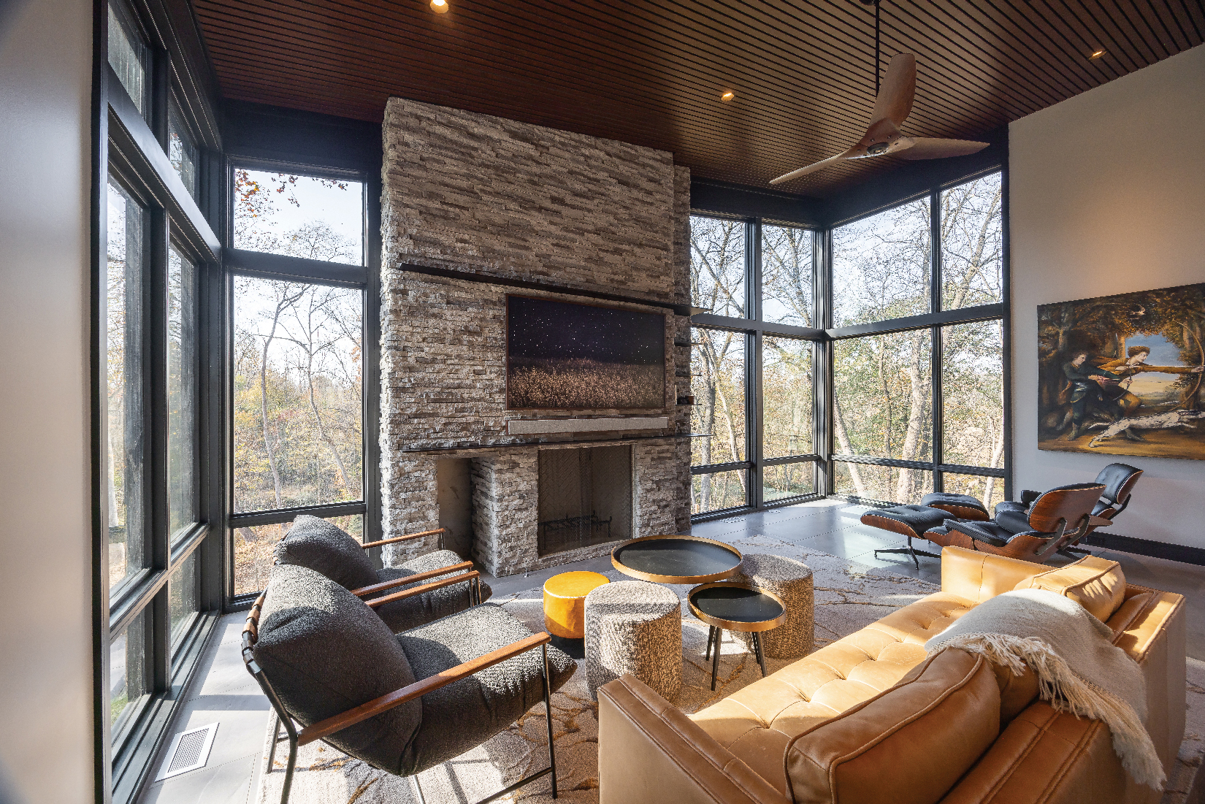
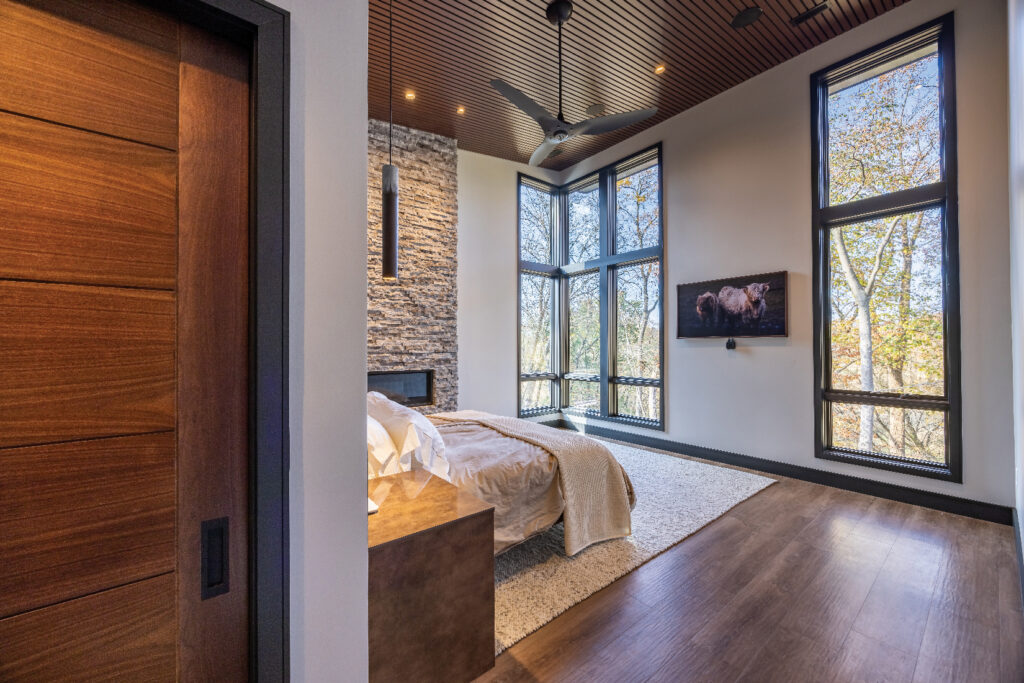
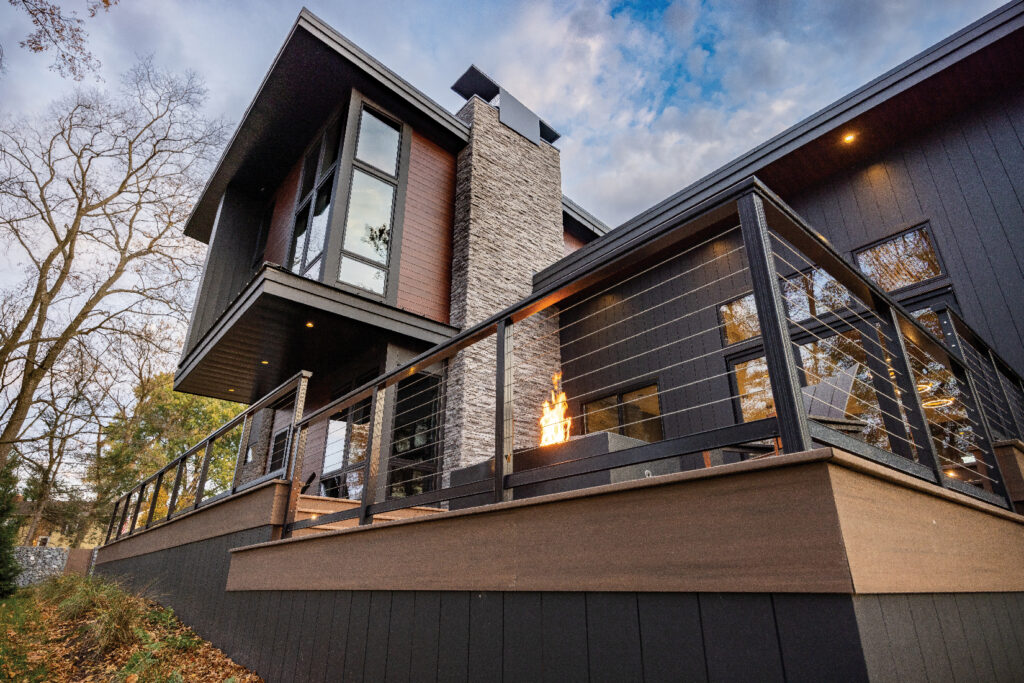
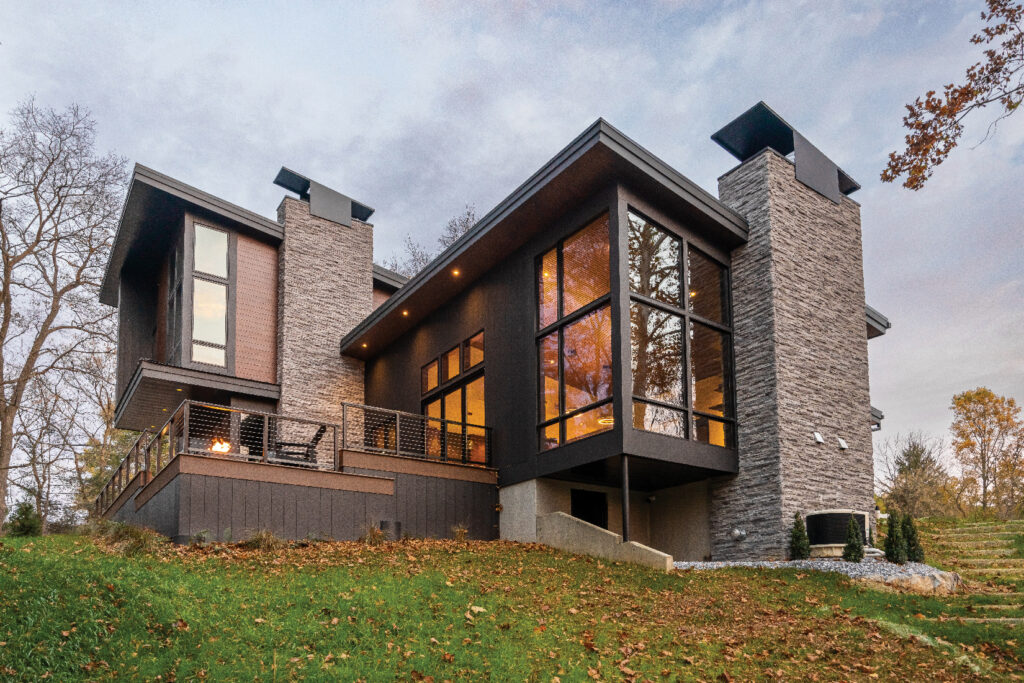
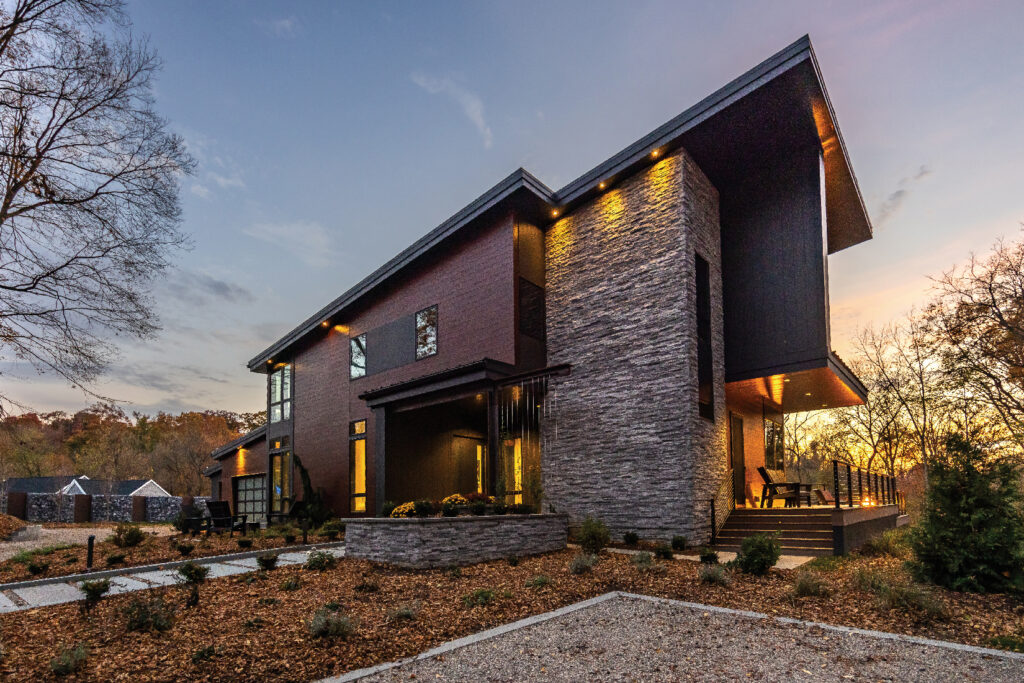
The Southern End of Lancaster County is dominated by farms, rolling hills and small towns. The ultra-modern home designed by TONO added a new element to the landscape. “I grew up in that area, so yes, something very modern is different,” says architect Drew Hohenwarter. But, wait. If you really study Treetops, a very modern version of a classic bank barn might pop into your head. After all, like bank barns, the lower floor of the house is dedicated to more utilitarian purposes, while the upper floor caters to modern living. “It is reminiscent of a bank barn in that the entry leads into a living area that appears to be on the second floor,” agrees architect Kyle Solyak, “We prefer to describe it as ‘mountain modern,’” he says.
TONO relished the opportunity to transform the site of a former machining business into a 22-acre retreat. “It was the homeowners’ vision to build a custom home with modern concepts and aesthetics,” says Kyle. “They gave us the freedom to come up with the design.”
The project was not without its challenges. Despite the size of the property, it offered limited amounts of flat areas, which prompted the decision to cantilever the house off a hill. The challenge ultimately evolved into an advantage in that the wooded hillside that was chosen utilizes southern exposure and maximizes the panoramic views of a watershed. “The intent was to work with the topography,” says Kyle. Still, according to Drew, the process involved “more than simply situating a home on land that offers a pretty view. Angles of the sun were studied in order to take full advantage of the natural warmth it provides and to eliminate glare and hot spots.”
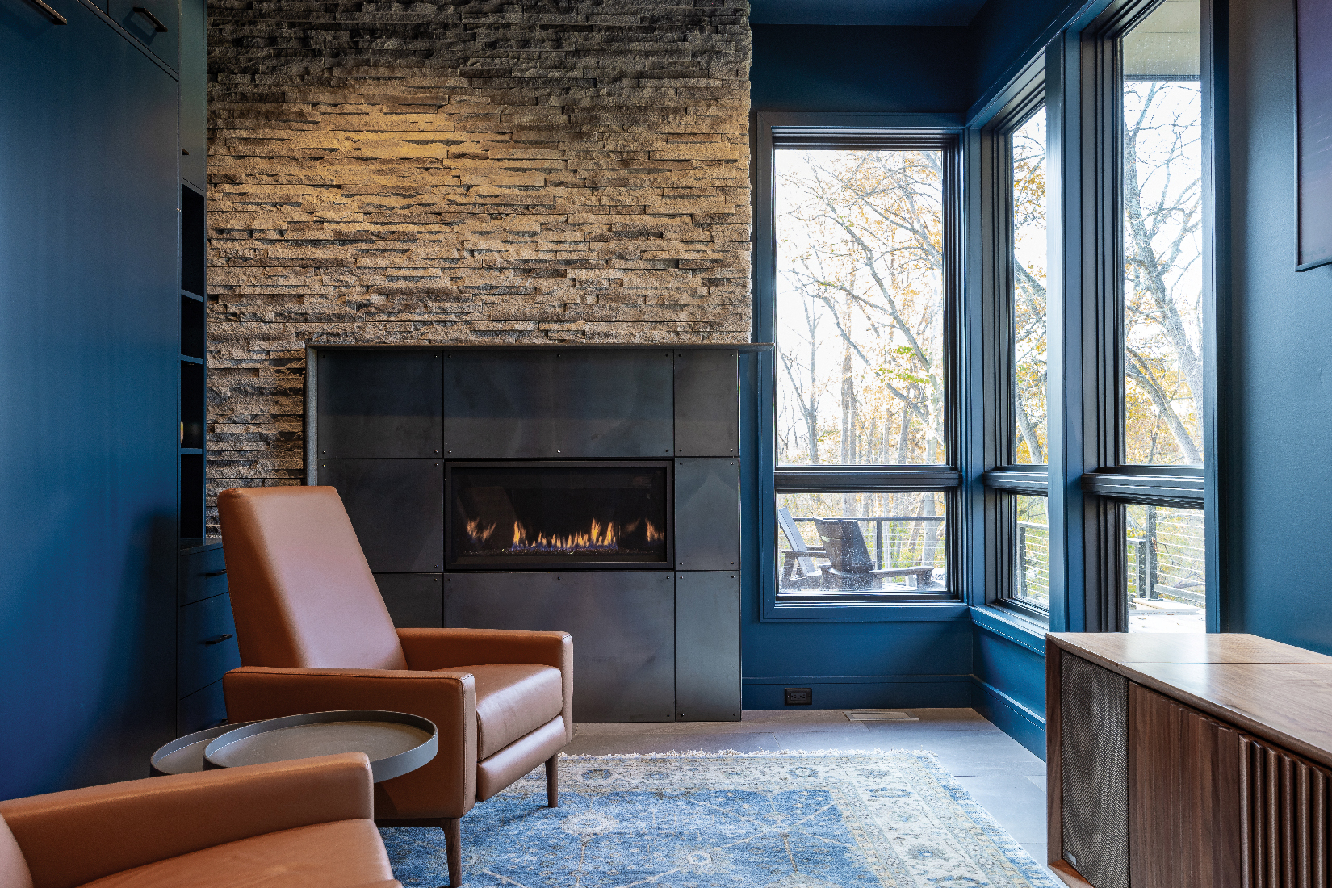
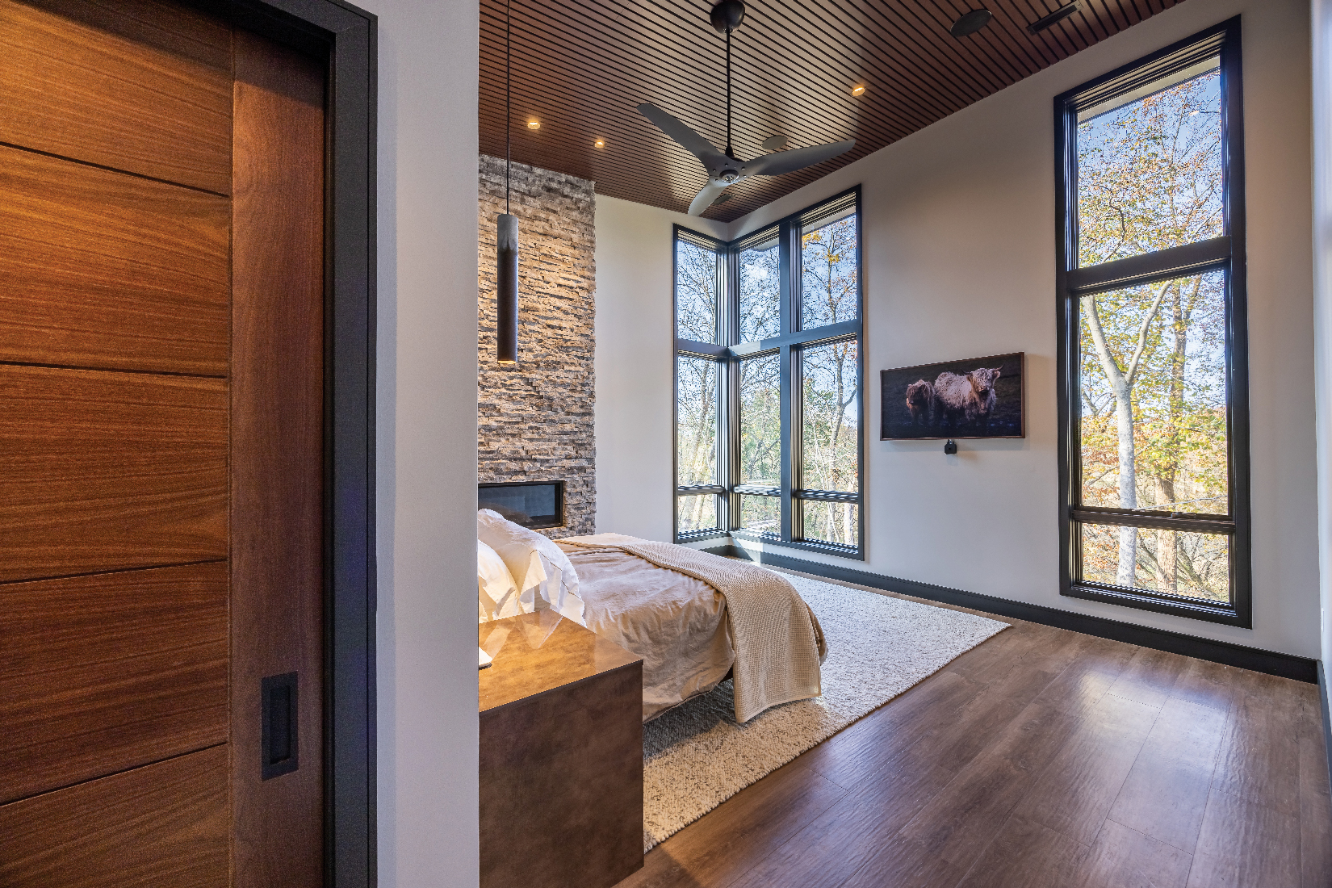
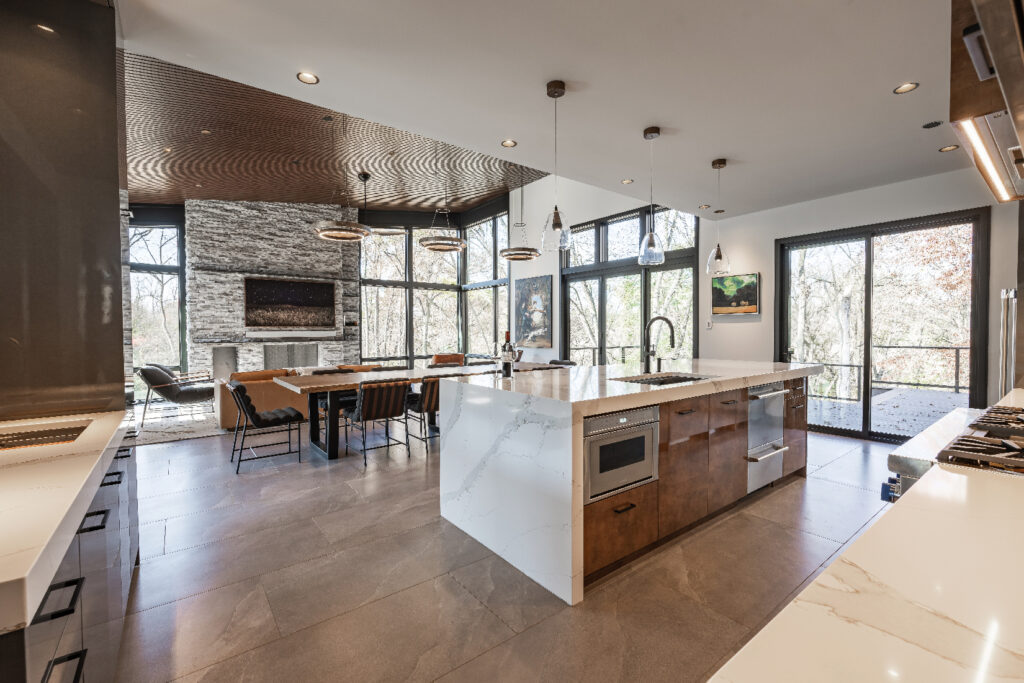
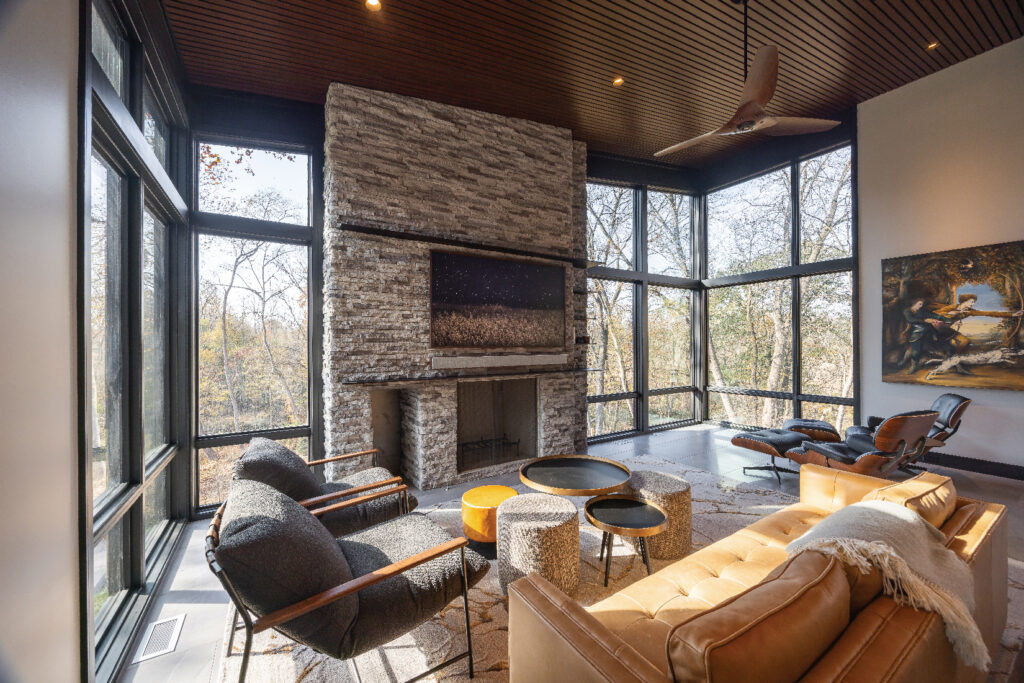
The name “Treetops” alludes to the fact that situating the living area on the second floor allows the homeowners to enjoy the tree canopy as opposed to the forest floor and tree trunks. Through a design that features a series of cantilevered forms and a mono-pitch roof that rises northward, Treetops becomes a part of the natural world. Kyle points out that the floor-to-ceiling windows (custom built by Marvin Windows) that provide unsurpassed views of the surrounding woodland and water help to further connect the house to the natural world, as well as provide a floating sensation.
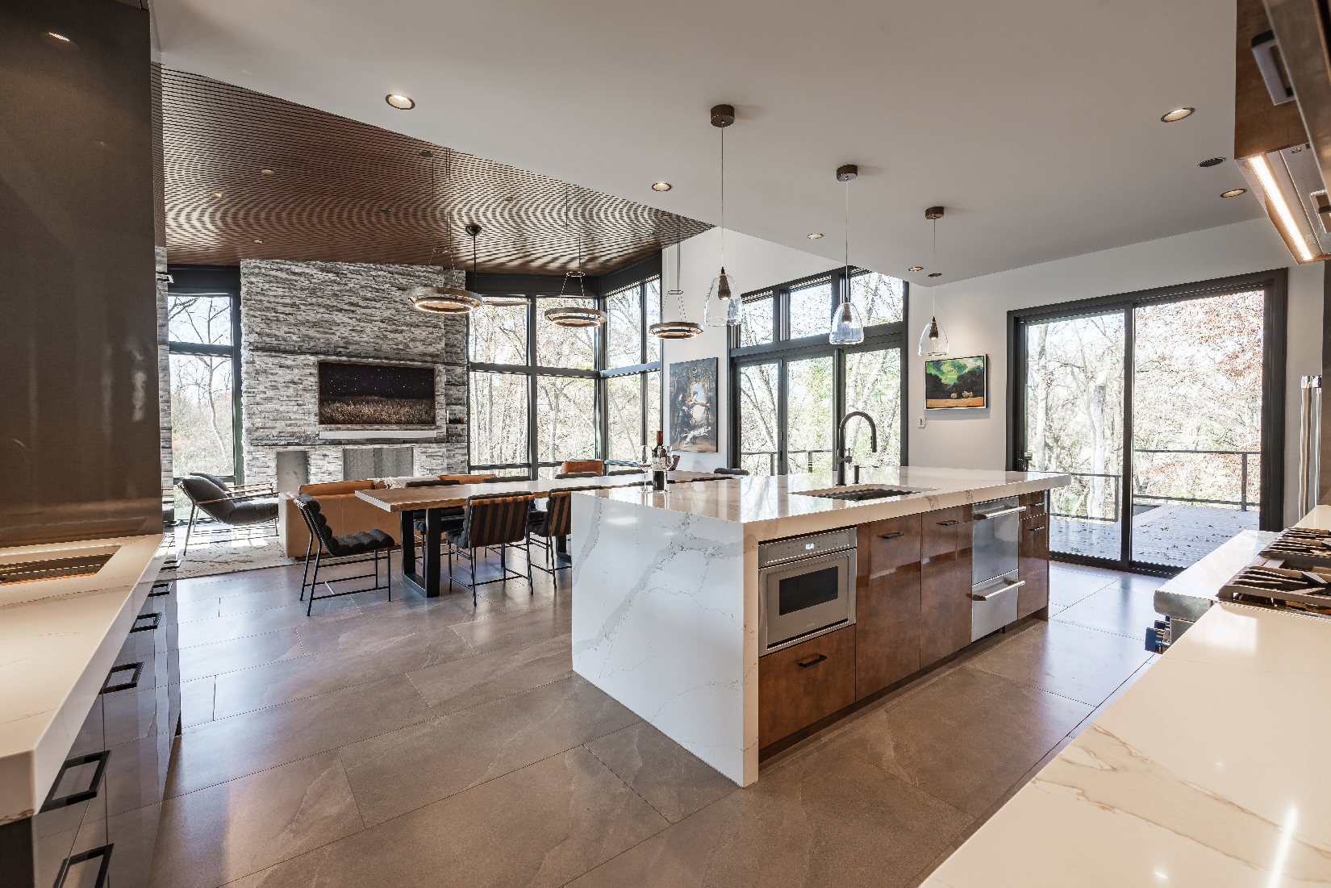
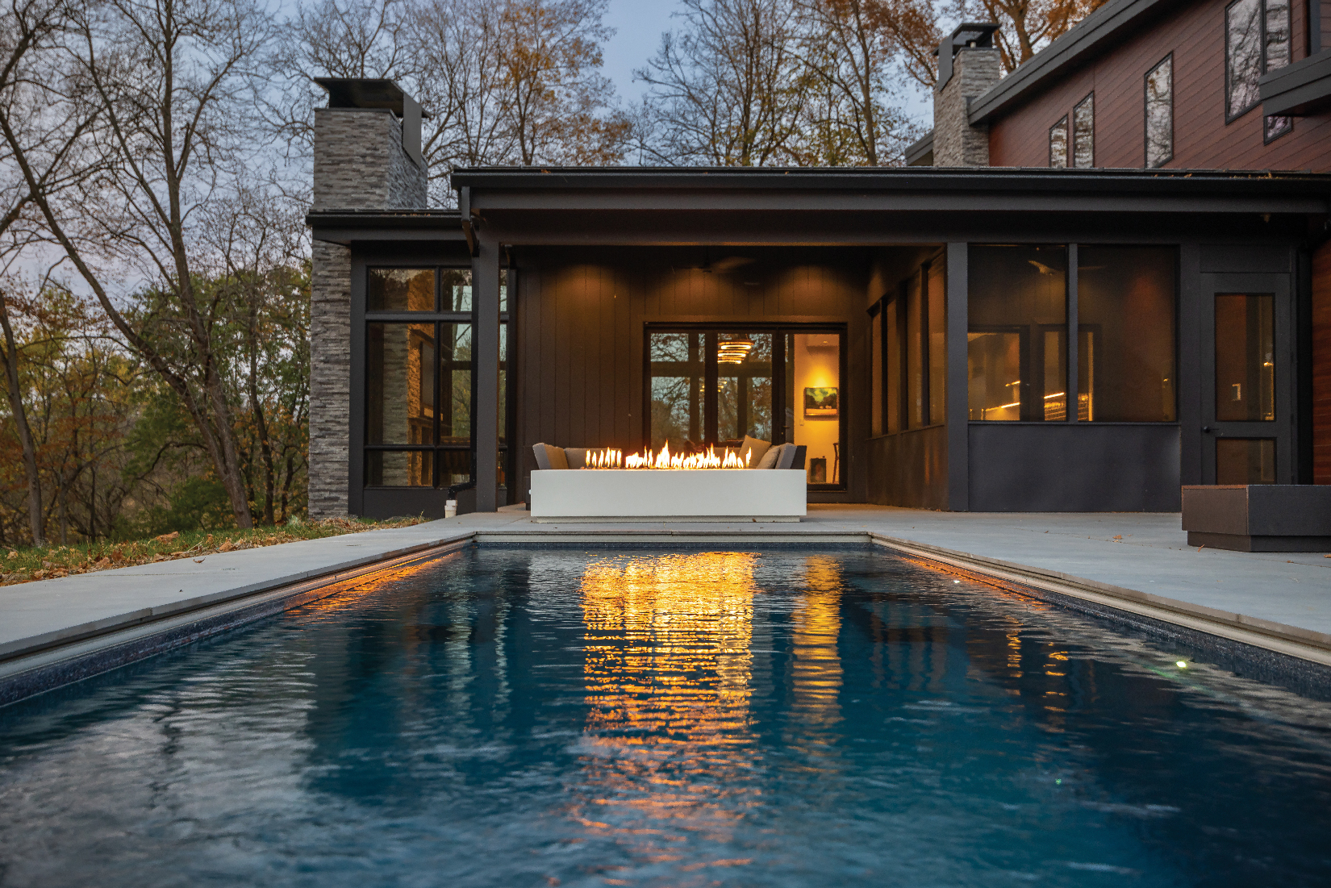
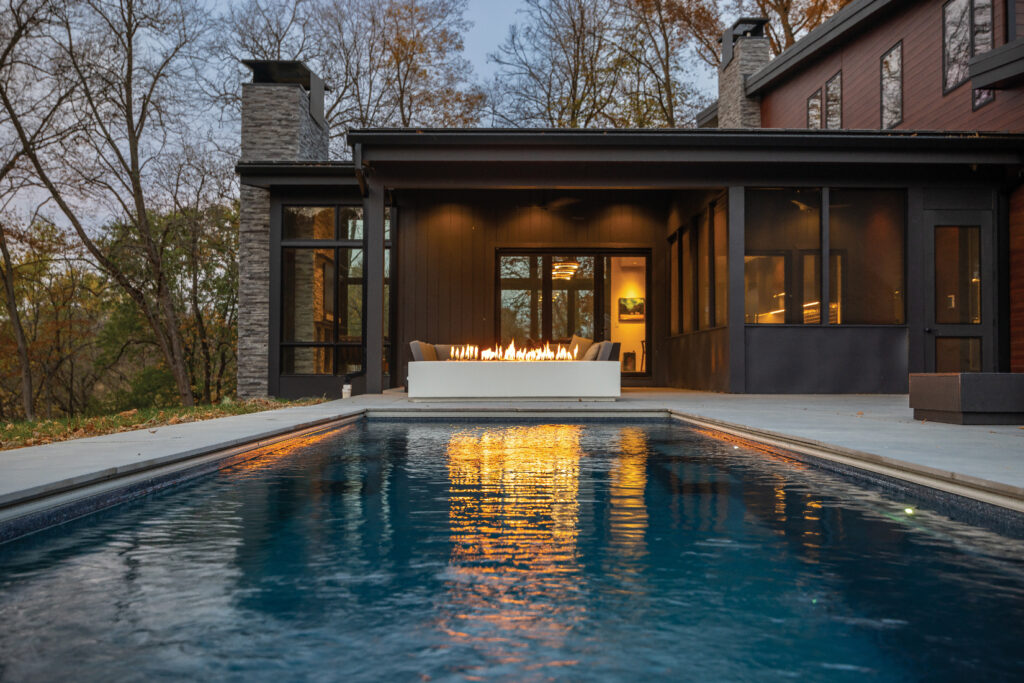
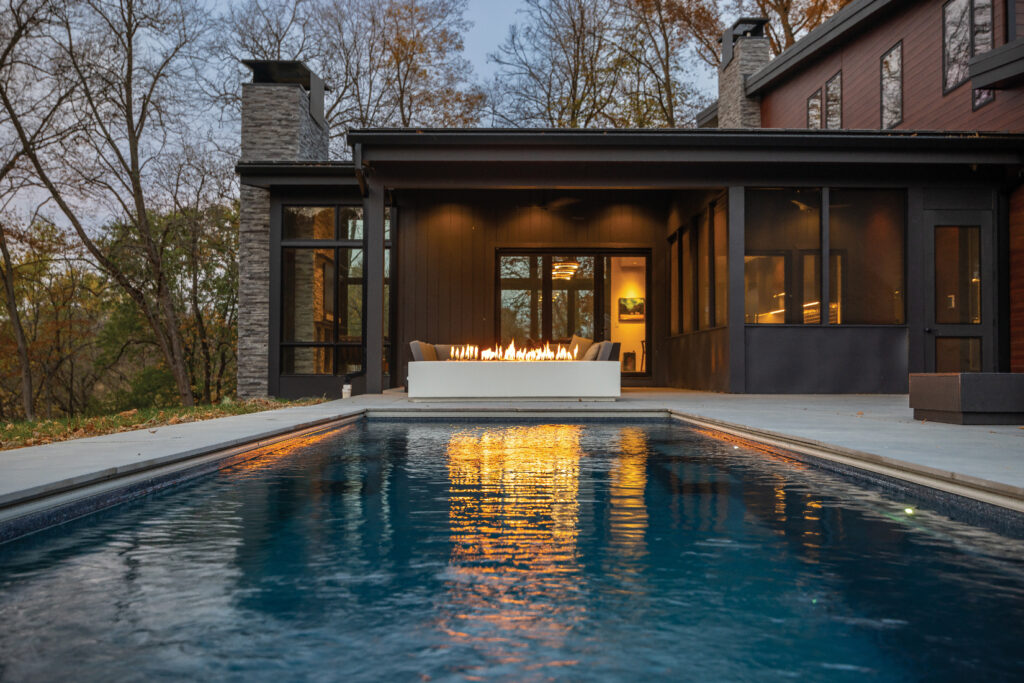
Fold-away glass doors blur the lines between indoor and outdoor spaces, resulting in the living and the pool/fire pit areas becoming one. Kyle points out that the large-format tile flooring was carried from the indoors to the outdoors, creating a “seamless transition.”
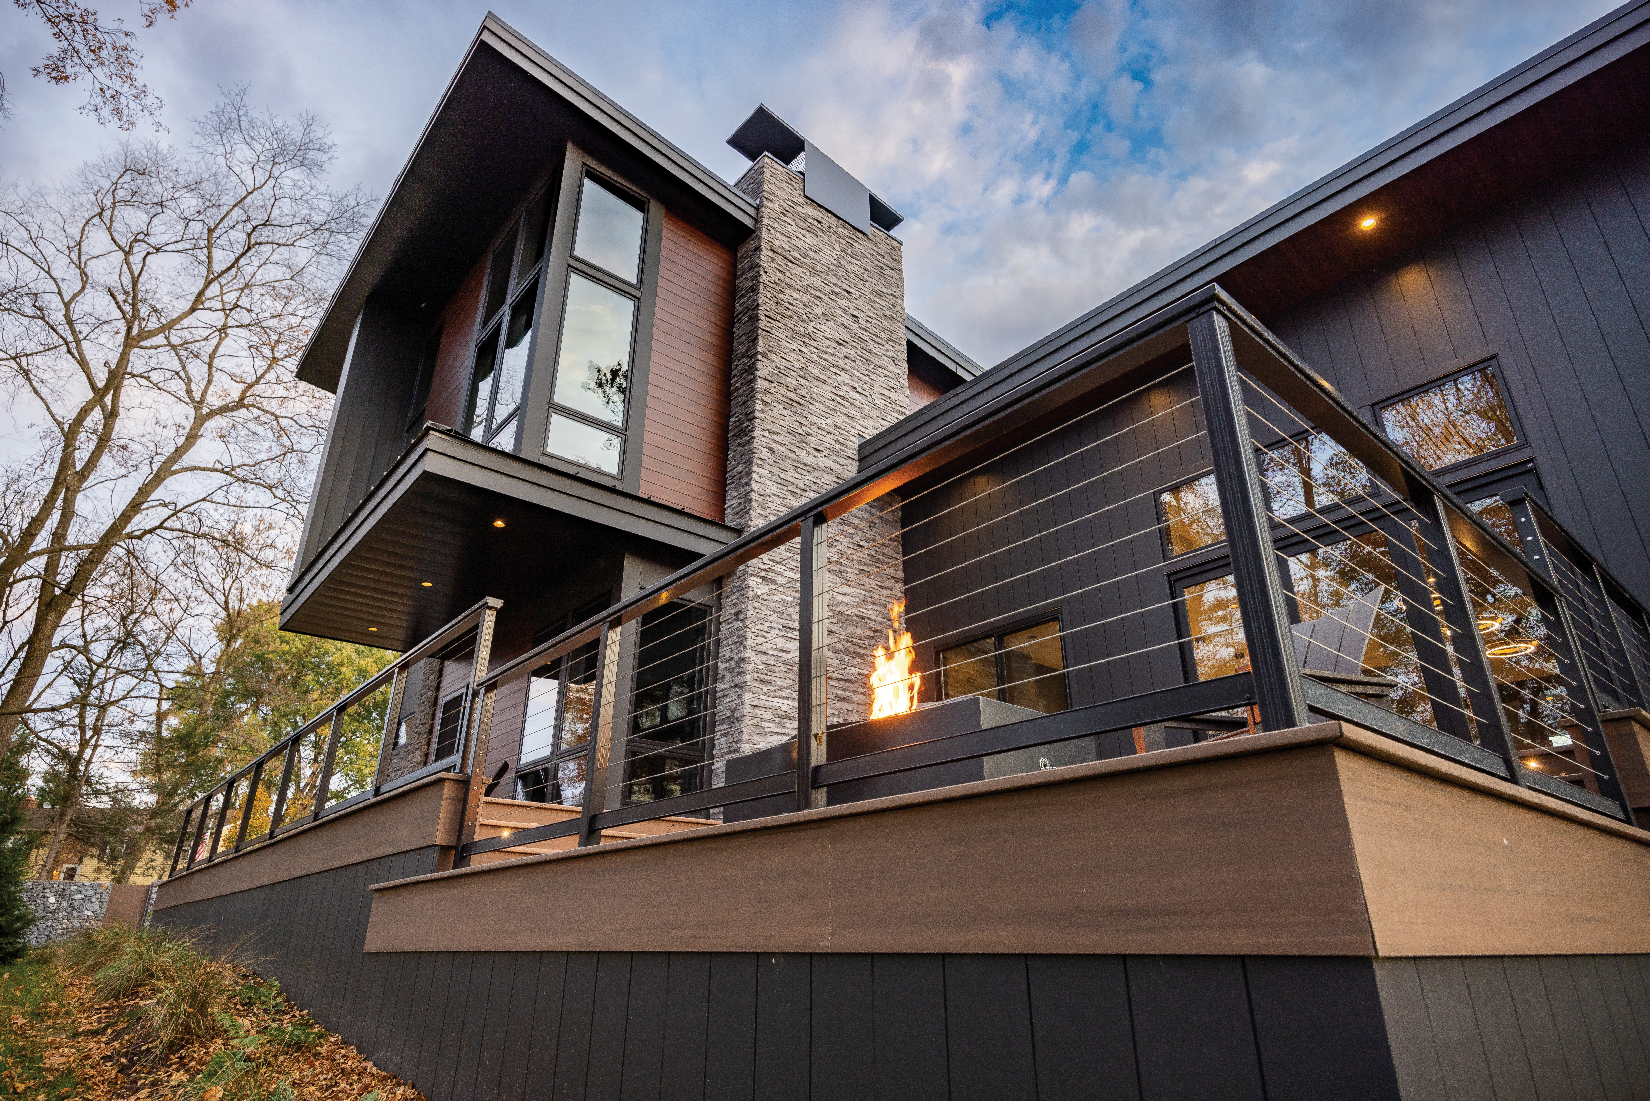
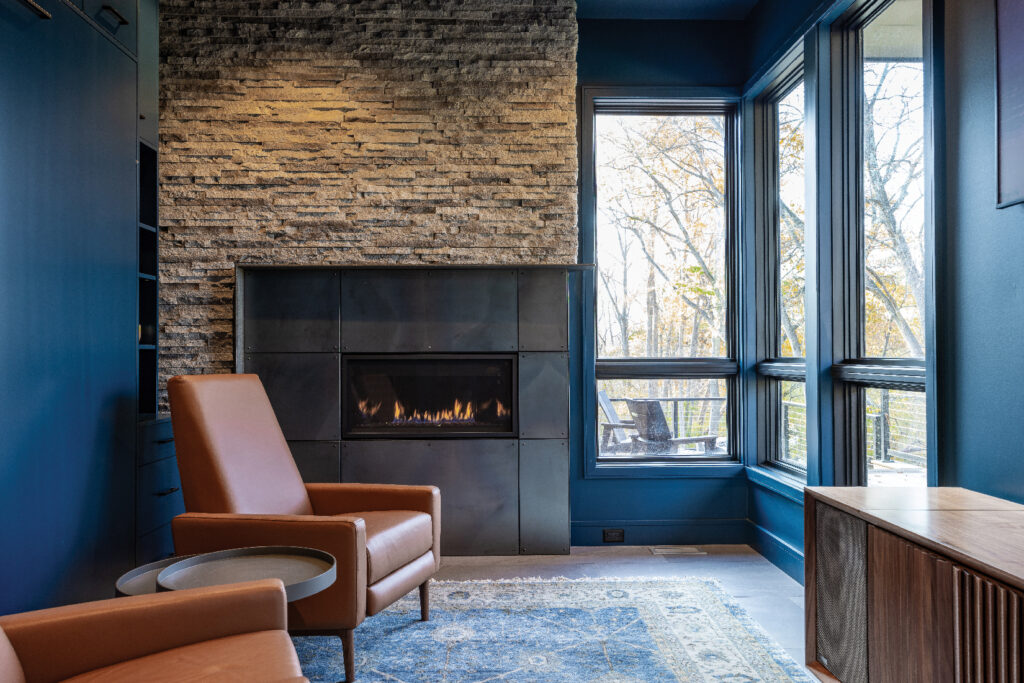
The fireplace also marries the indoors with the outdoors, as it was designed to utilize the same manufactured stone that is featured on the home’s exterior. “It essentially anchors the indoor living areas,” Kyle notes.
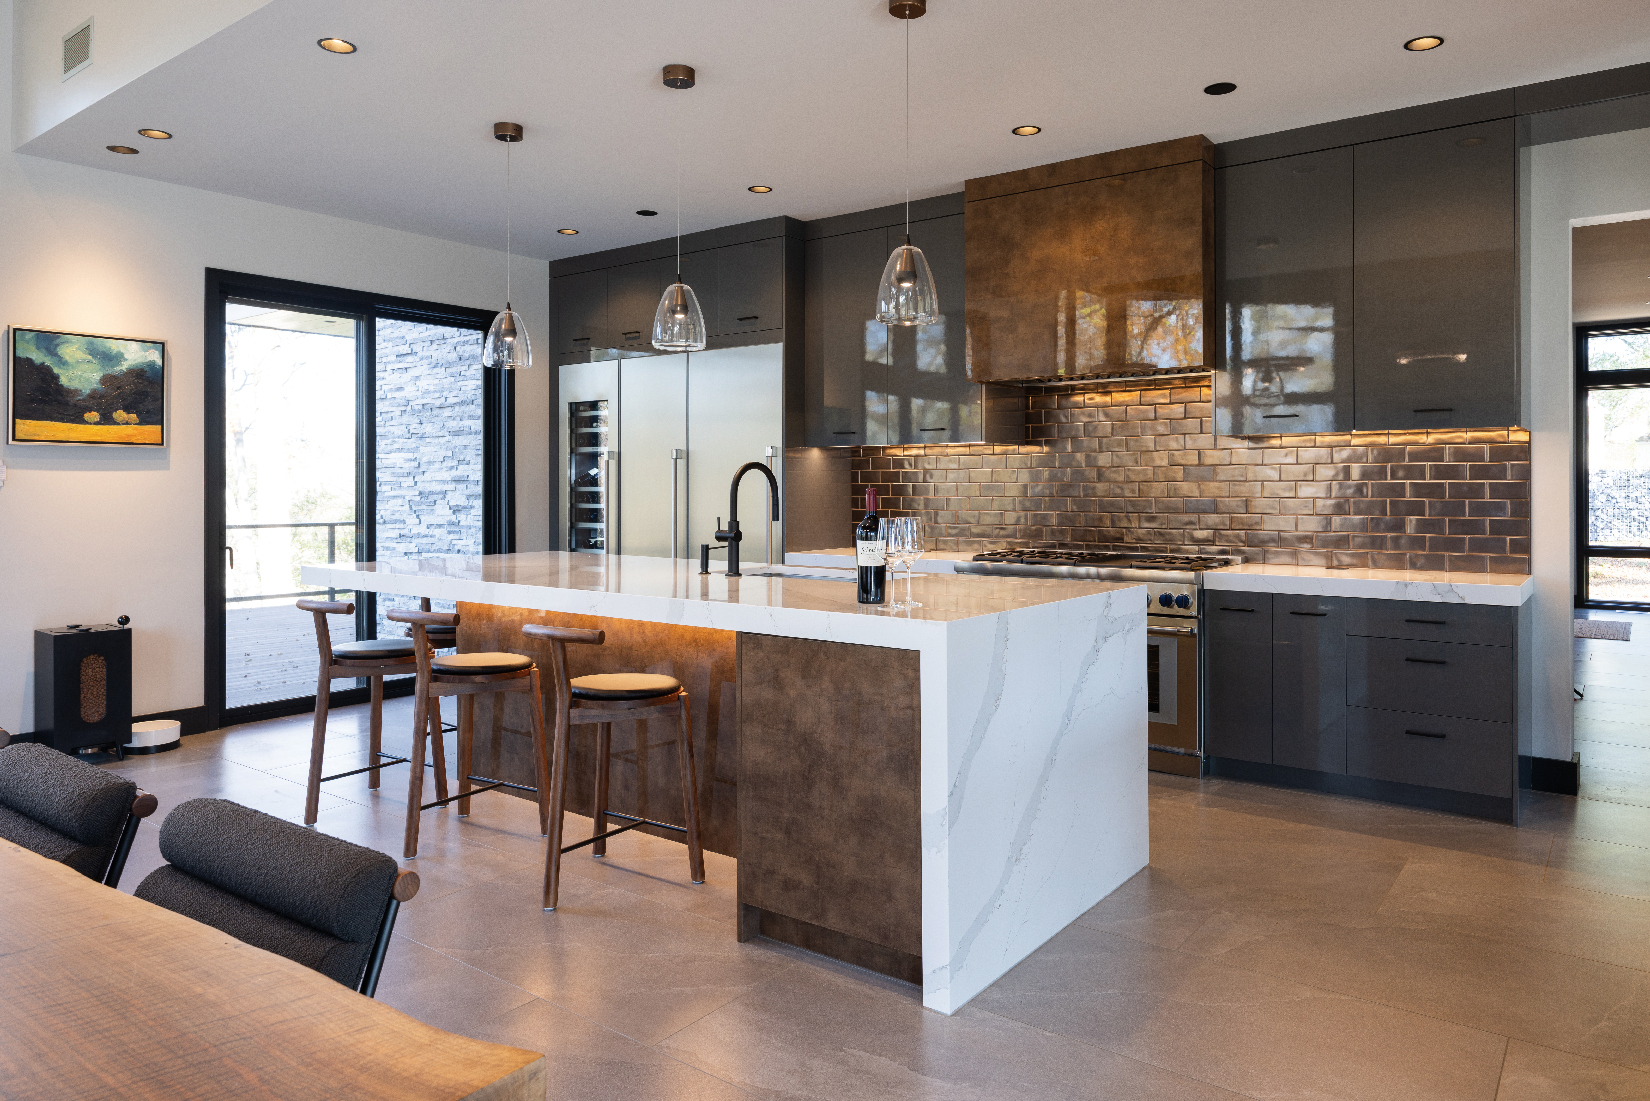
Sustainability was addressed through building materials such as a precast concrete foundation; engineered wood framing; exterior siding created from recycled rice hull that will not rot or decay; and a ground-source geo-thermal heating and cooling system that is paired with a high-efficiency boiler and combination forced air with radiant hydronic heating. Operable windows pair with the sliding glass doors to create cross ventilation, helping the house stay cool naturally. Roof overhangs and automated shades provide added protection from the weather. The roof is prepped for solar panels. A Lutron lighting system allows for seamless control with the touch of a button.
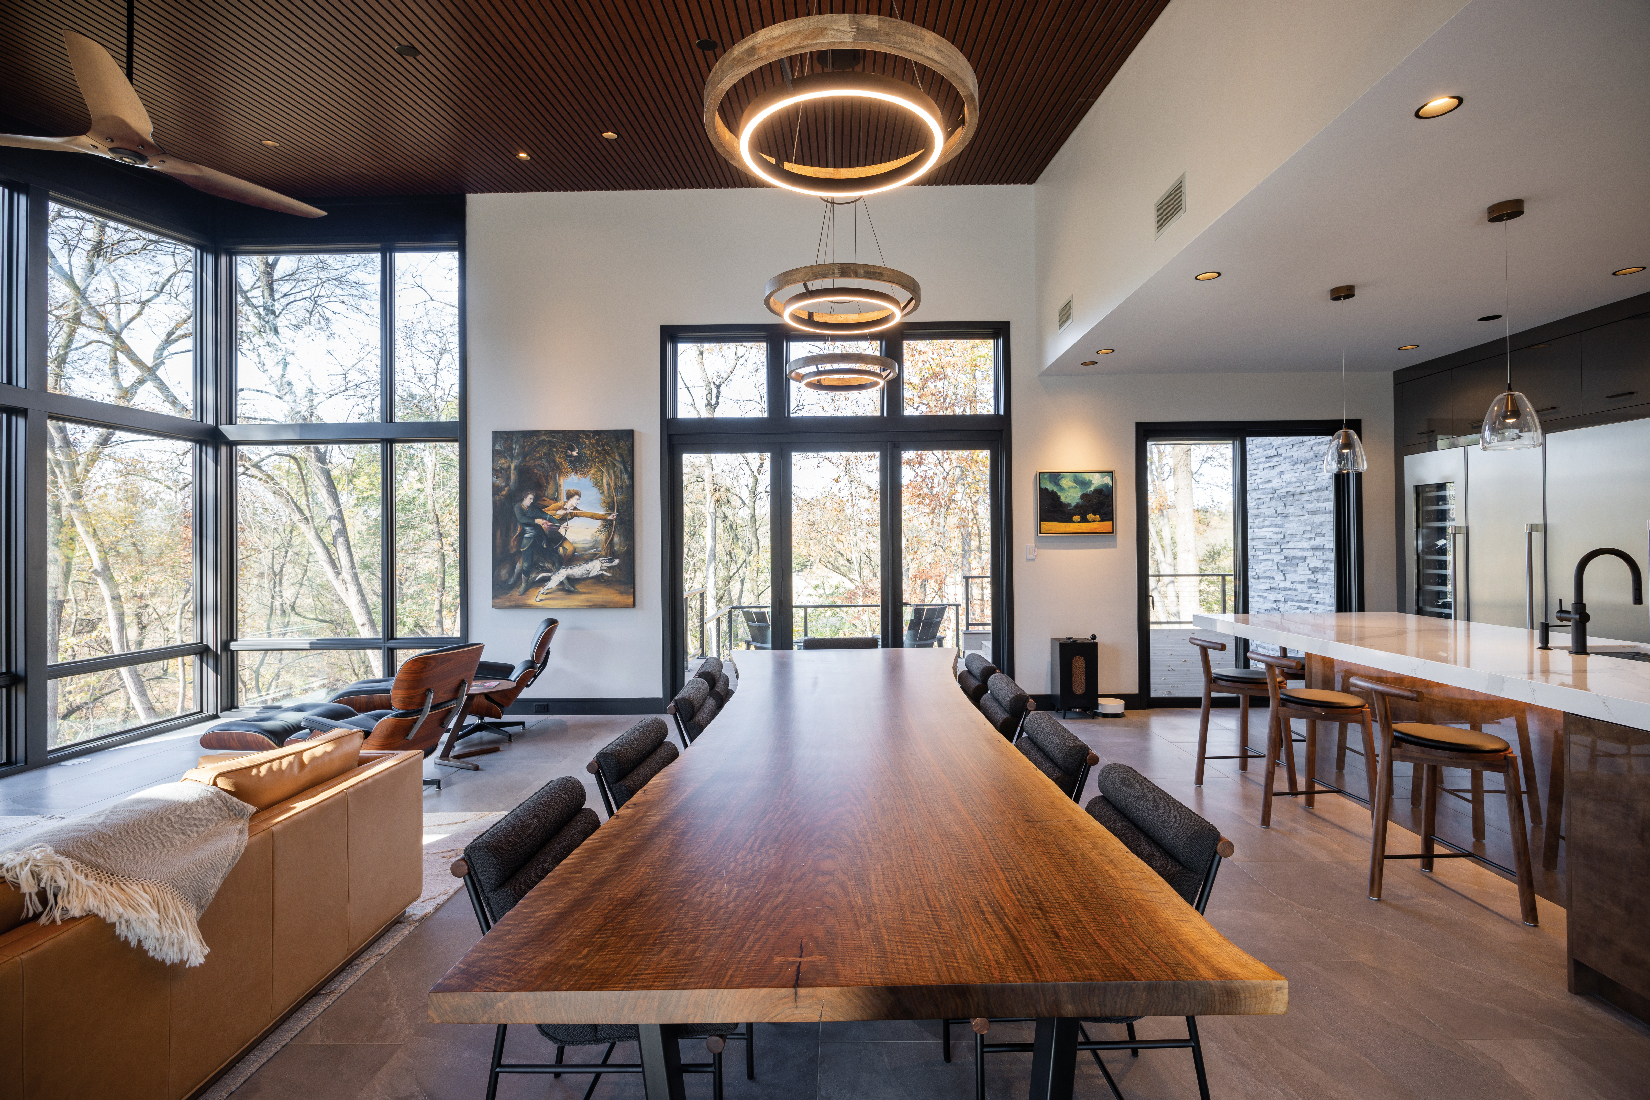
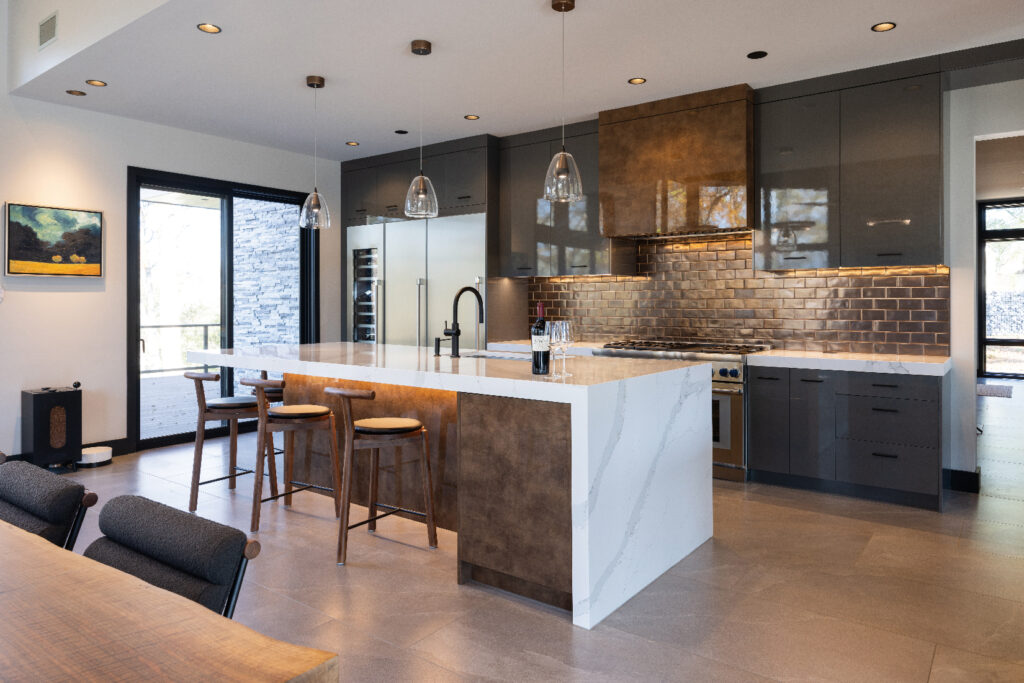
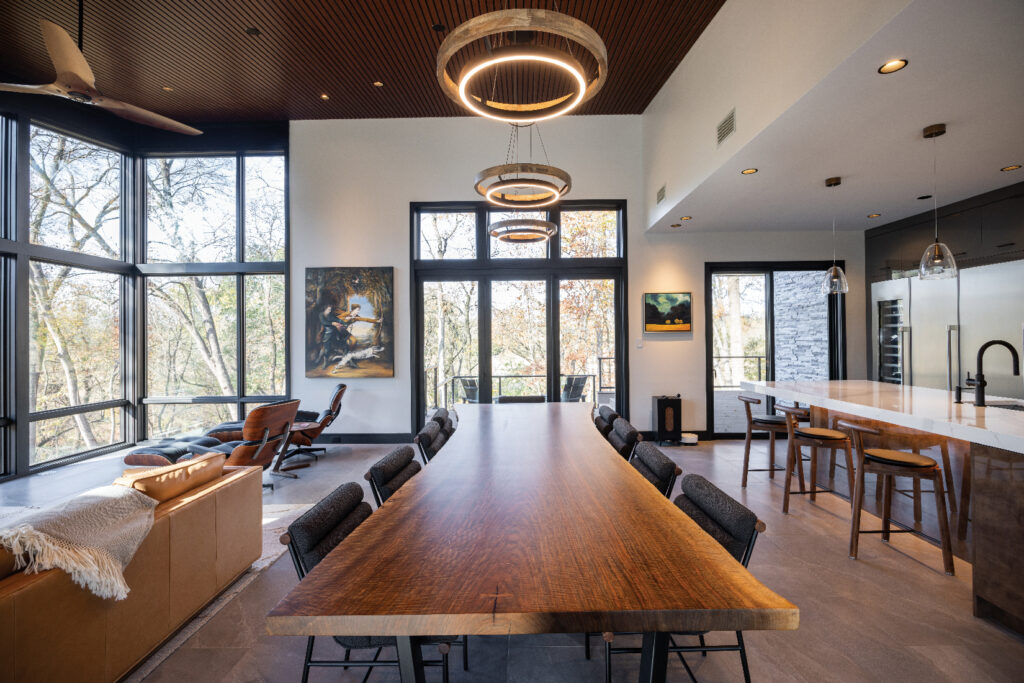
Indoors, the design hearkens to contemporary living in that the living area is open concept. The kitchen is sleek and modern and features an active wall that provides a pass-through connection between indoor and outdoor spaces. The integrated custom table was crafted from a slab of black walnut.
TONO also furnished the home. Because the homeowners are art collectors, TONO helped them hang the art and properly light it.
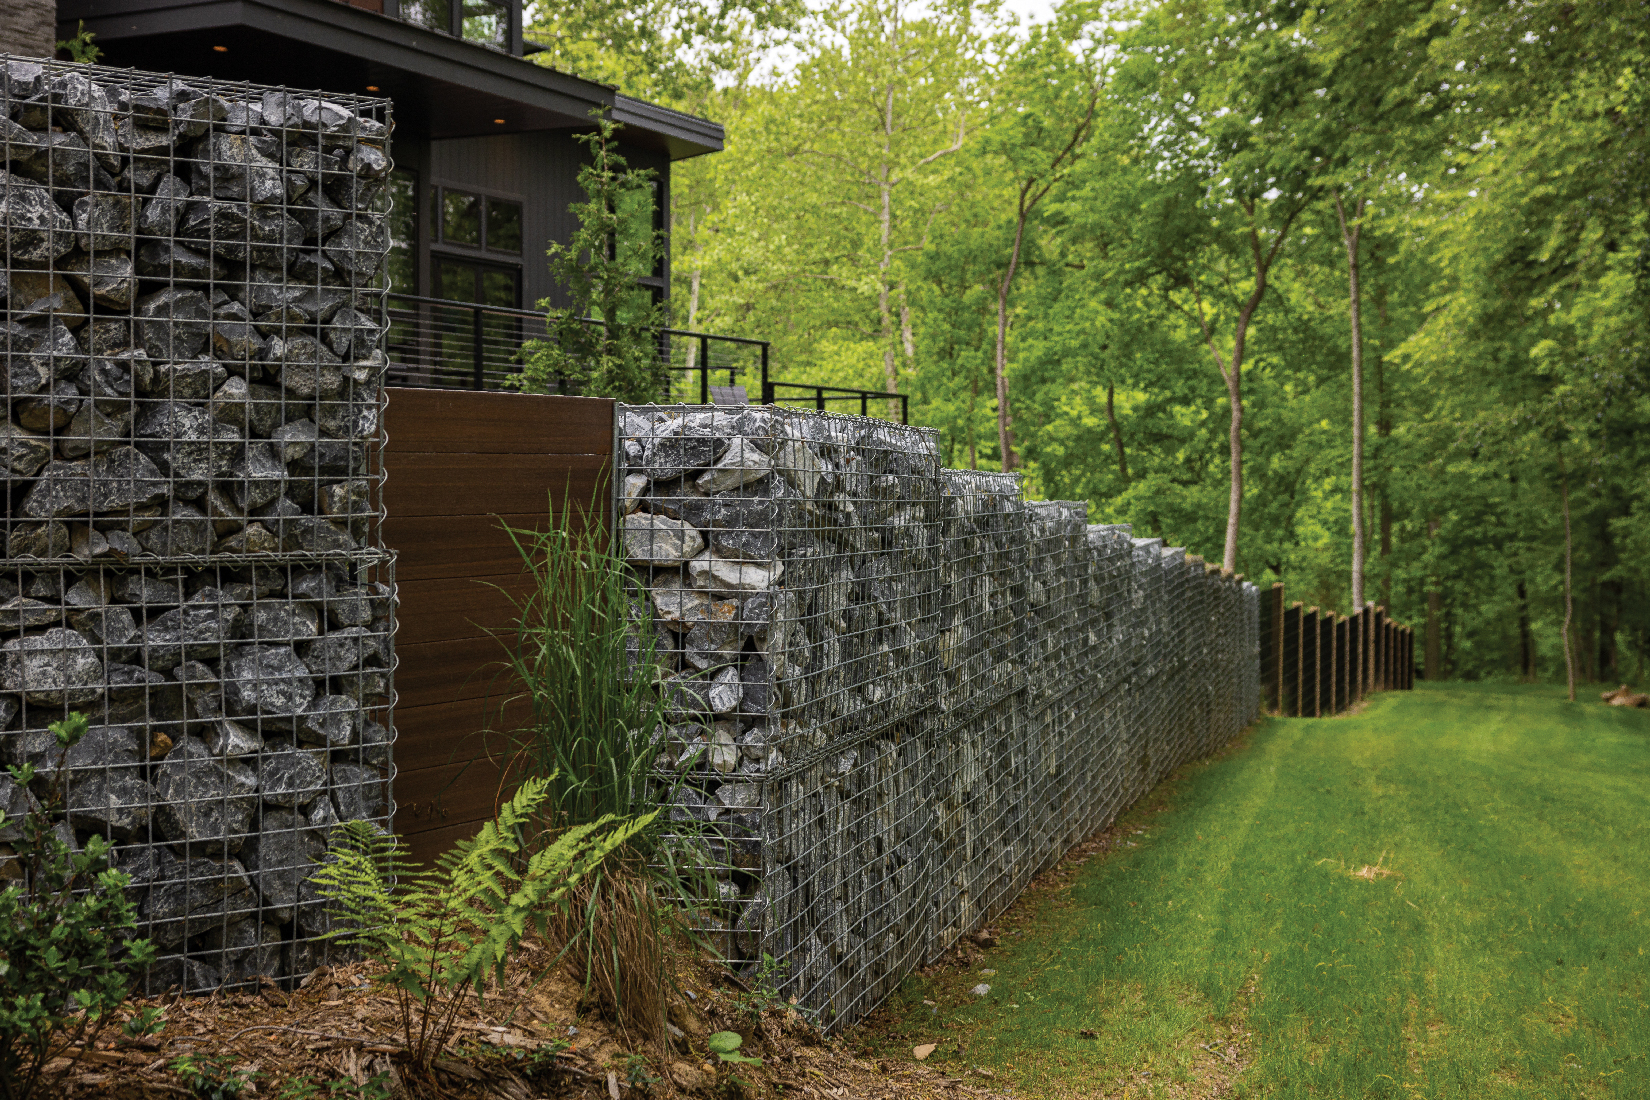
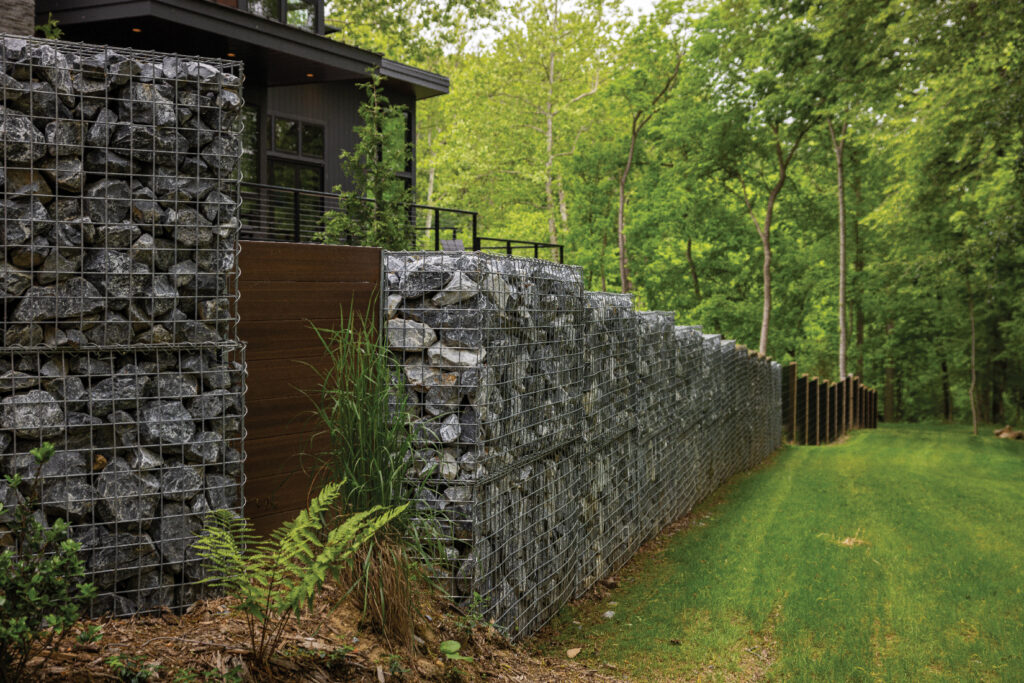
TONO also fielded a first-time request by the owners that provided them with a unique opportunity. The homeowners had seen gabion fencing systems in California and expressed an interest in installing them on the property. Often used as retaining walls, the systems, which are made using wire-mesh baskets filled with stones, are durable and eco-friendly. The design team created a fence that is made of galvanized steel baskets that were filled with landscape stone. Composite wood separates the baskets, creating a unique design.

Kyle was grateful for the opportunity to be a part of a project that was “new and different and allowed the firm to fully utilize its multi-disciplinary and collaborative philosophy. It’s the avenue we like to go down,” he says. “We love this kind of work; it’s what we do. Treetops is 100% custom, a true one-off.”
Credits
Architect: TONO Architects; Kyle Solyak, AIA, Hunter Johnson, AIA; and Drew Hohenwarter, AIA
Interior Design: Angelique Miller, Interiors by DECO
General Contractor: PROTO Construction
Surveying & Civil Engineer: Rettew
Structural Engineering: Eisenhauer Engineering
Site Excavation: B&N Excavating
Electrical/Tech Provider: RMS
HVAC/Plumbing: Ranck Heating, Cooling & Plumbing
Landscaping: Knustsen Landscaping
Fencing & Gates: Integrous Fences & Decks
Pool System: Goodall Pools & Spas
Concrete Slabs: DSC Concrete
Precast Concrete Foundation Walls: Superior Walls
Wood Framing: Lezzer Lumber
Wood framing/Carpentry: Harrison Greene Carpentry
Dry Wall: First Rate Drywall
Exterior/Interior Stone: Steve Groff Masonry
Siding/Exterior Trim/Metal Roofing: Weaver Construction
Composite/Wood Windows/Patio Doors: Marvin Windows
Painting: Two Dudes Painting
Metal Elements/Railings: DS Iron
Fireplaces: H2, LLC
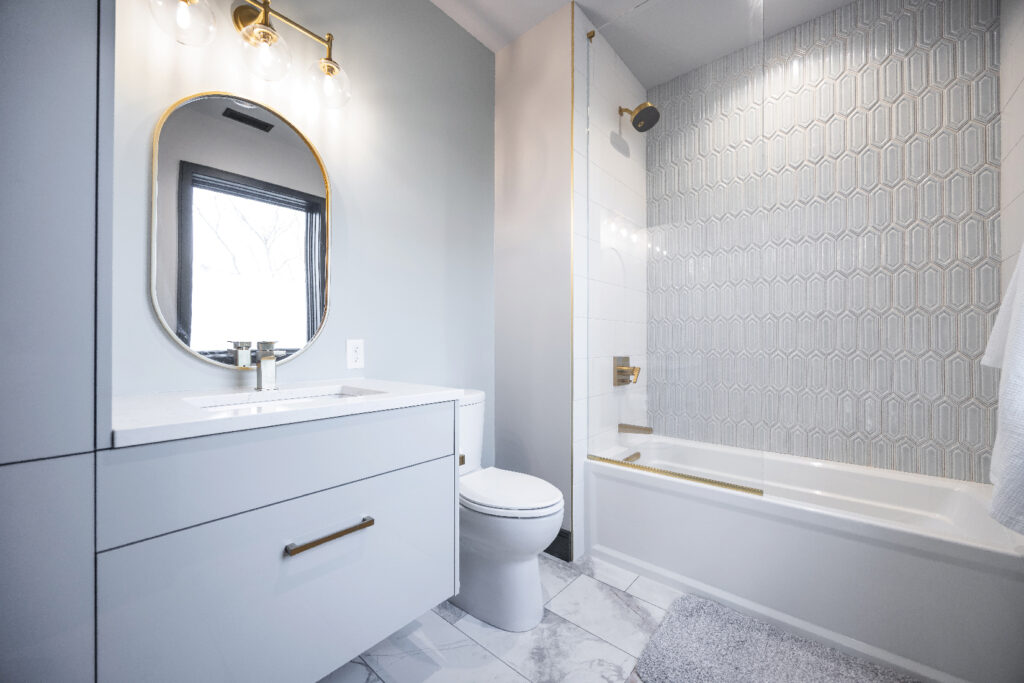
Cabinetry/Closet System: 3D Custom Cabinetry
Flooring: Martin’s Flooring
For more information about the TONO Group, visit Tonogroup.com.
-
Life in Balance
You’ve bought the house of your dreams. It dates to the 19th century and needs some TLC and updating. The question is, do you pay homage to its time period or go full-out modern? Alyssa Hayes, a designer with Paradise Custom Kitchens, maintains “the goal should be to achieve a healthy balance without stripping away…
-
Life Outdoors
After careers in teaching, technology, brewing and hospitality, not to mention raising three sons, Denise and Bob Harter decided it was time to retire. But the project-loving Harters weren’t ready to sit and watch the cows graze from their front-porch rocking chairs. They’ve been busy remodeling their 19th-century farmhouse … inside and out. “I’d estimate that…

Leave a Reply