
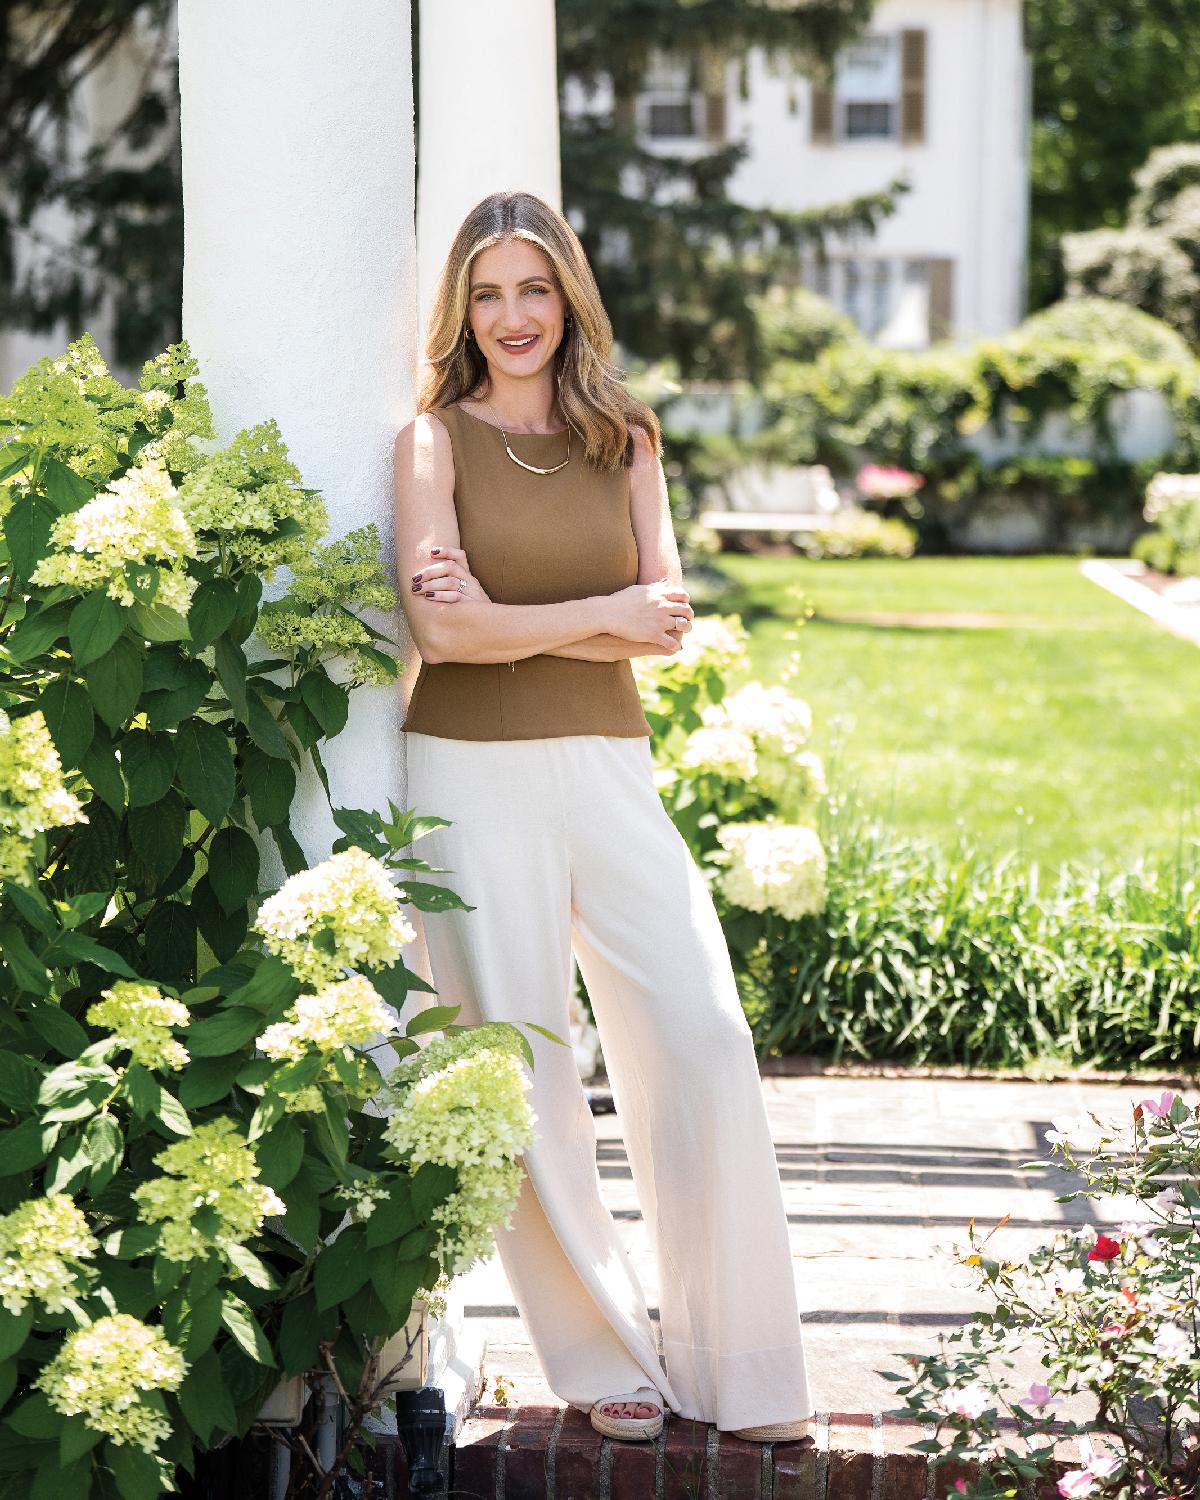
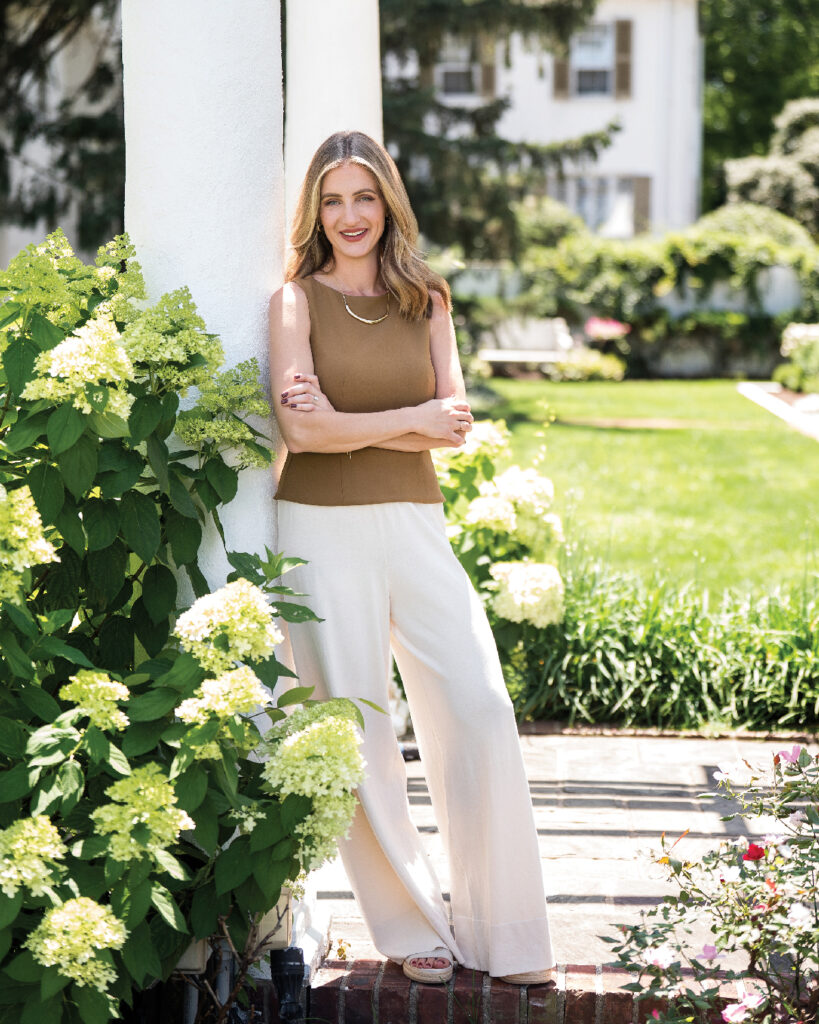
You’ve bought the house of your dreams. It dates to the 19th century and needs some TLC and updating. The question is, do you pay homage to its time period or go full-out modern? Alyssa Hayes, a designer with Paradise Custom Kitchens, maintains “the goal should be to achieve a healthy balance without stripping away what you love about old houses, which in most cases is their charm.”
Period-inspired kitchens and baths just happen to be a specialty of Paradise Custom Kitchens. “We’ve done work on many period homes over the years – some of them pre-Civil War – in Lancaster and Chester counties, the Philly area, Maryland, Delaware and New Jersey,” says Alyssa of the reputation the company has built over the past 40 years.
Paradise Custom Kitchens has a little history of its own. It was founded in 1986 by Ruth Doutrich, who was a revolutionary in her own right, as she and her husband launched the custom home building company Doutrich Homes in 1959, when women were a rarity in the industry. Twenty-plus years later, Ruth, who passed away earlier this year, deemed it was time to launch a complementary business specializing in kitchens and baths. She and co-founder Leslie Rickenbach headquartered the business in the home of Ruth’s son, Tim Doutrich, with the basement serving as the office and the kitchen as the showroom. A year later, both companies moved to the present location in Paradise. Since then, the building has been expanded nine times, including the addition of a 13,000-square-foot cabinet shop.
Along with the building, the design staff grew in size, as well. The seven designers now include Michael McCullough, one of the company’s founding partners, who has been designing kitchens and baths for more than 40 years and still prefers to execute designs by hand (he is in the process of attempting to semi-retire). Other designers include Mike Katz, who also has 40-plus years in the business and is a fan of traditional design; Brandy Beiler, a veteran of 30 years, whose expertise is designing efficient spaces; Andrew Baker, a new addition to the team, bringing 20 years of experience in the industry; Stacy Nass, a literature major who found design to be her calling, with transitional being her favorite look; and Alyssa, who progressed into design 12 years ago and names matching design aesthetics to each client’s taste and their home as her specialty. Finally, Tim Doutrich, who is the company’s president and CEO, is still designing and has gone on to become an Aging-In-Place specialist.
Strategizing
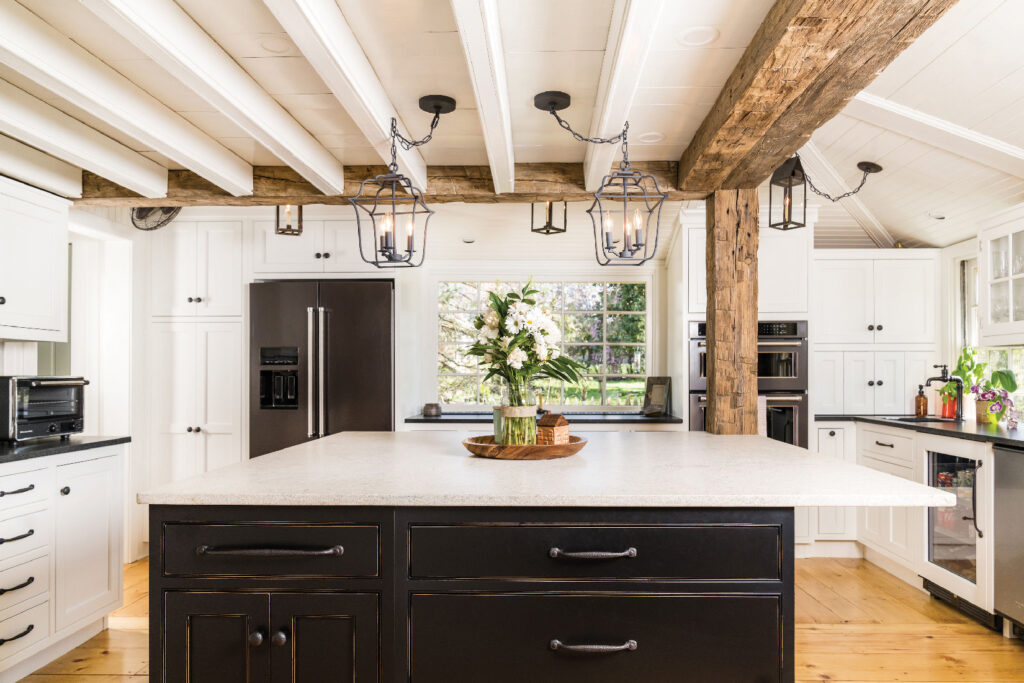
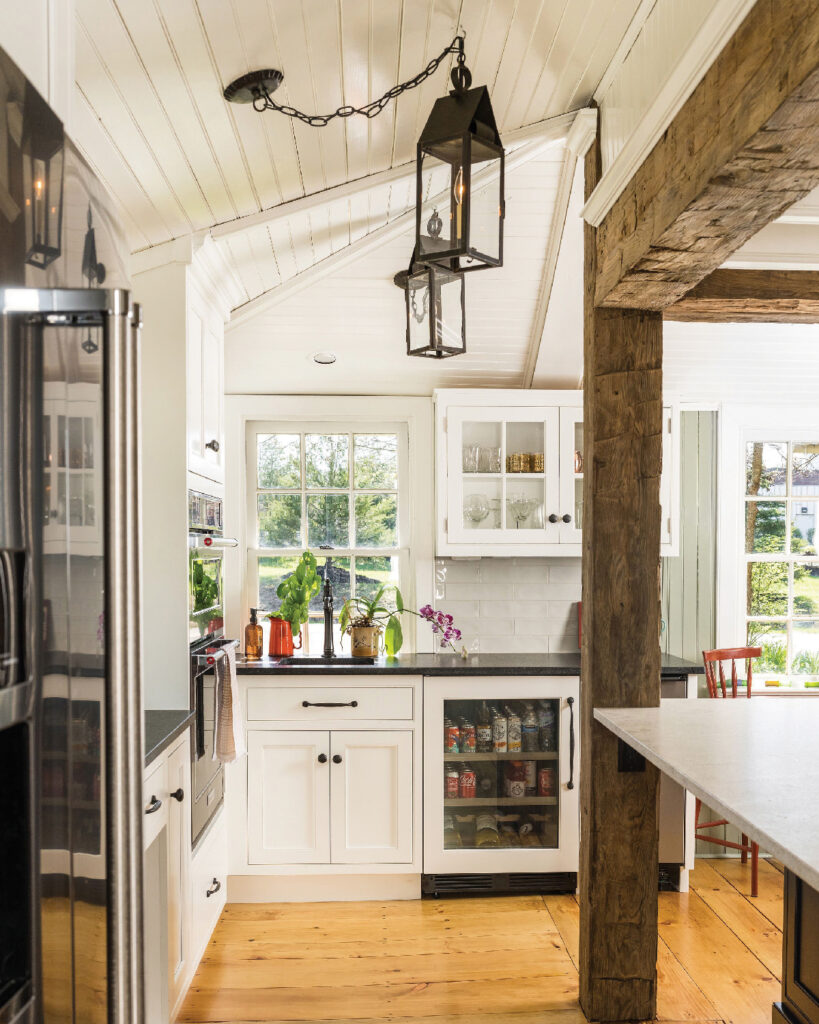
Whether a house is from 1776 or 1926, Alyssa is of the opinion that respect needs to be paid to the era in which it was built. That means working with the original features and not against them. “You don’t want to strip away the character of a house,” she says. “That’s probably what attracted you to it in the first place.” She also likes to see original layouts be respected where possible. All too often a homebuyer is ready to tear down walls and create a modern and open floor plan. “I hate to see that happen when the implications aren’t properly considered,” she says. “It can throw off the scale and proportion, especially in a really old home.” Another “rule” is to refinish and not replace, especially where floors are concerned. “You just can’t easily replicate that look and feeling with new flooring,” she points out. Avoiding trends is also encouraged. “In the case of an old home, it’s preferable to go with timeless, natural materials such as marble, brass and wood,” she says.
However, such guidelines don’t mean you have to live like its 1776. “You can easily incorporate ‘creature comforts’ into a design like heated floors, smart technology and hidden storage,” she notes.
The old saying – what goes around comes around – seems to be driving design in 2026. Covid taught us that open floor plans foster a little too much togetherness, hence we’ve gained a newfound appreciation for spaces that offer a semblance of separation and privacy. Wood is back … leaf through the major décor publications and the evidence is there as far as furniture and cabinetry are concerned. Thrifting has become a word to live by in making a personal decorating statement. Shades of beige have replaced gray (Alyssa says “griege” is a happy medium). Natural elements such as quartzite, granite, soapstone, slate, butcher block and marble are in high demand.
With that said, no matter which direction a client chooses to take, Alyssa says it’s the designer’s job to respect their wishes and make their vision a reality. For those who elect to take the period route, research will ensure that the specific period is captured.
An Attic Getaway
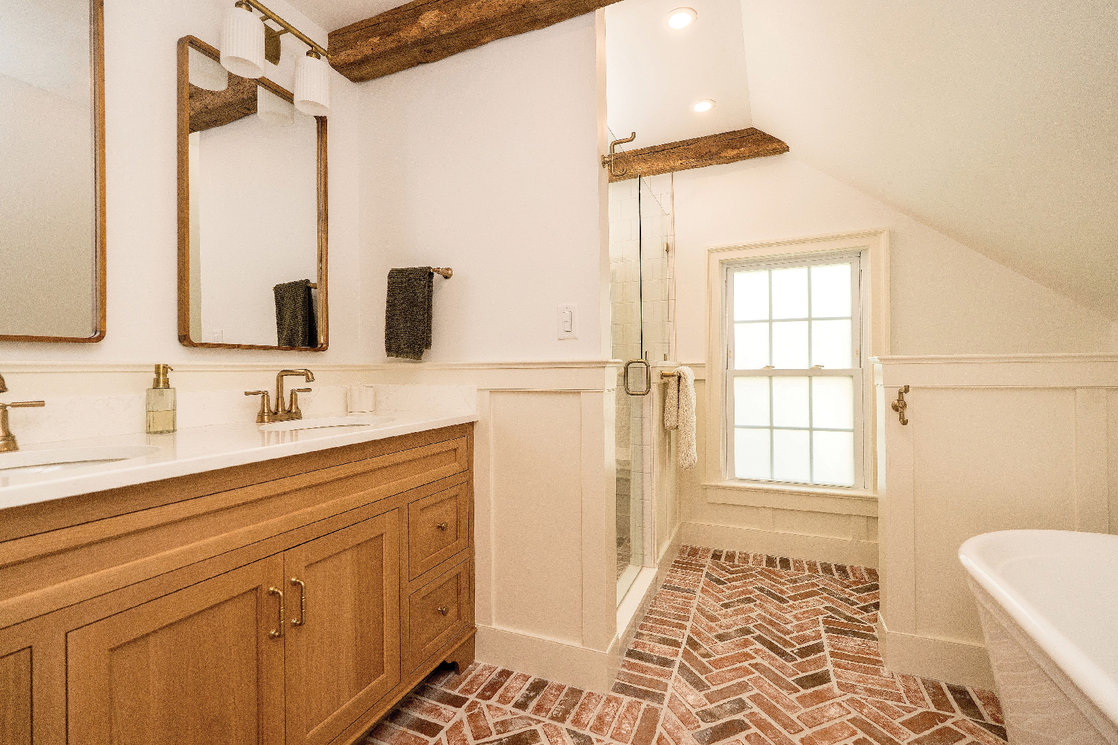
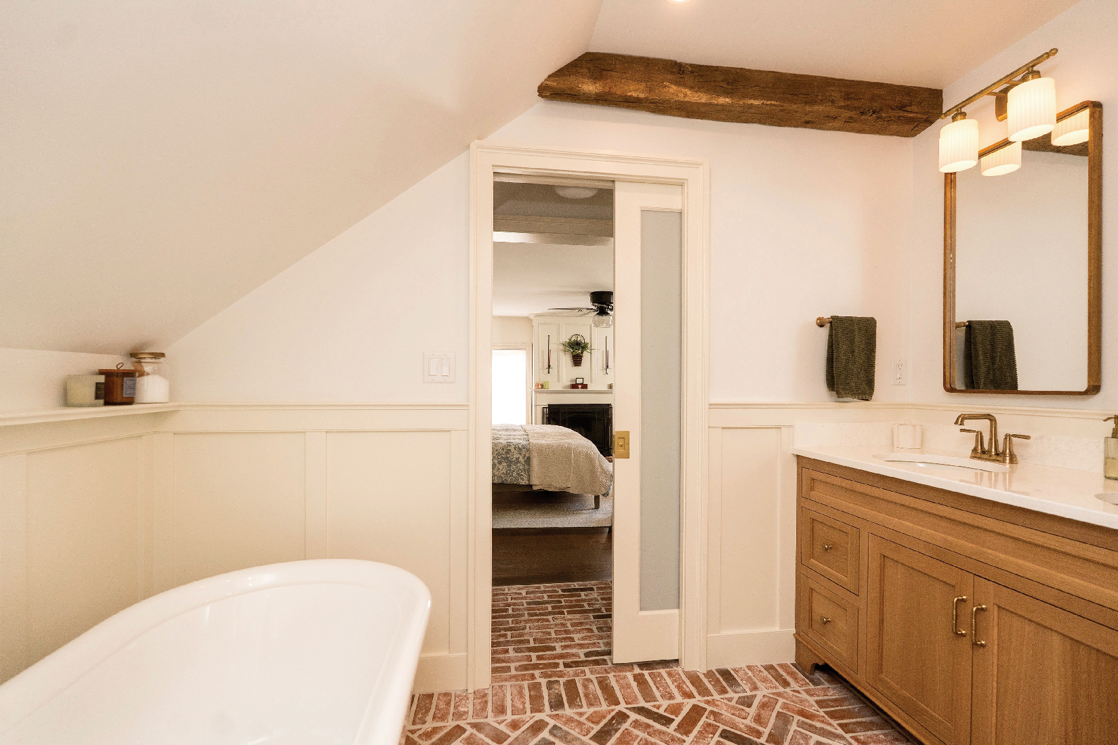
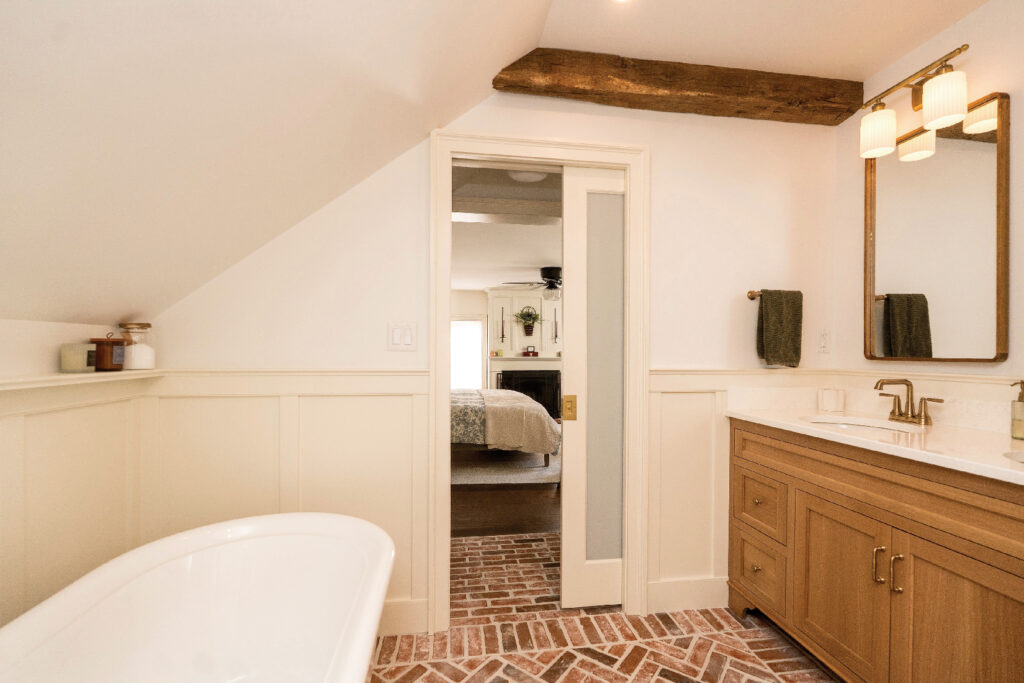
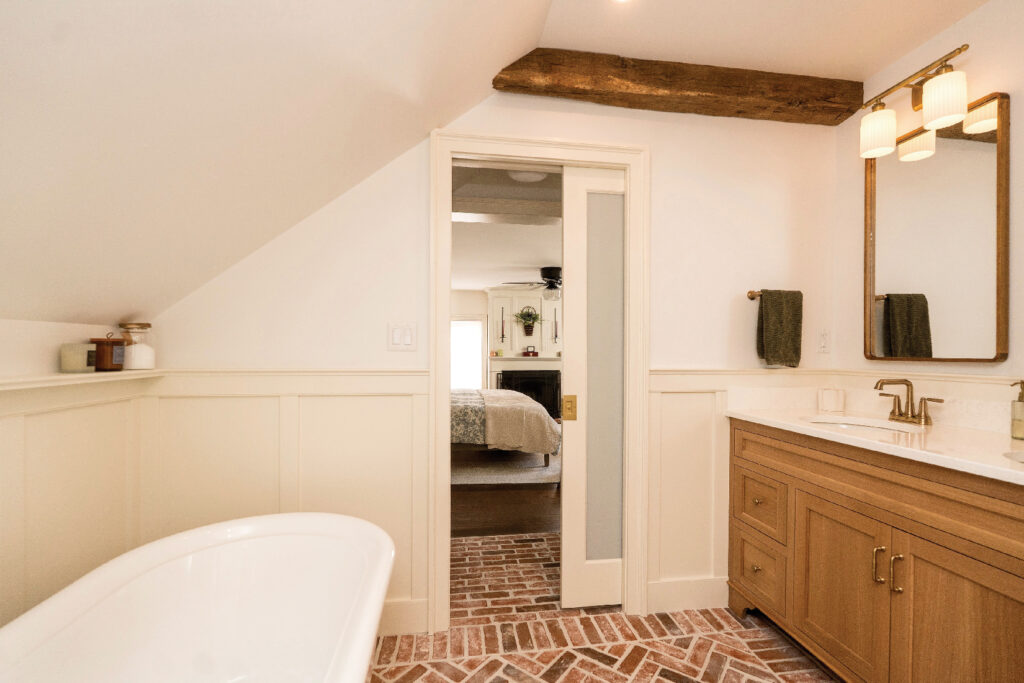
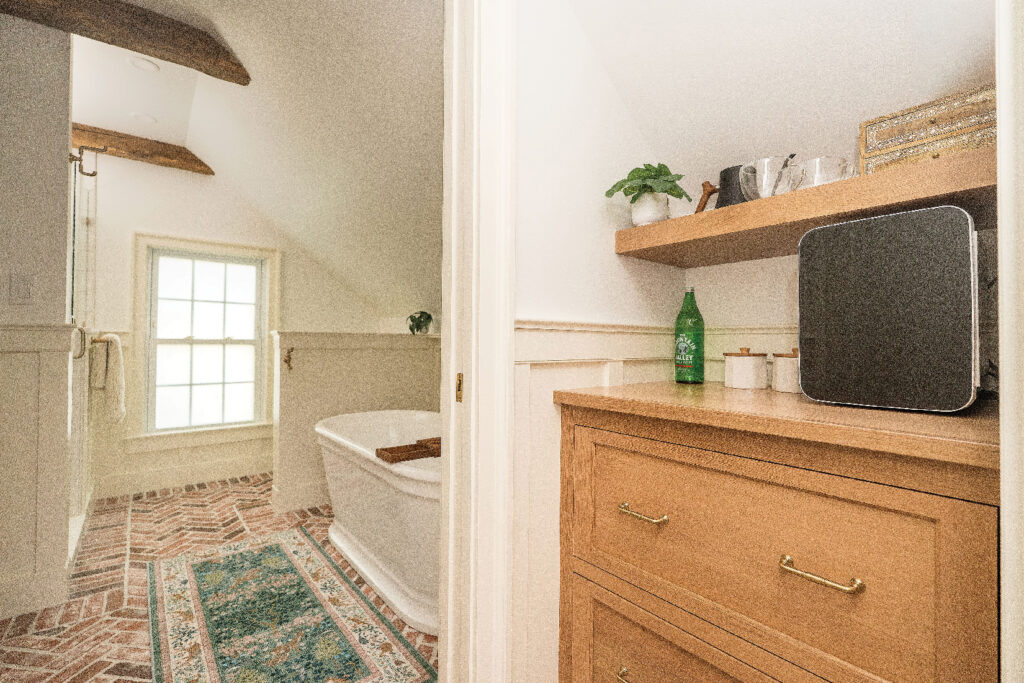
Alyssa’s expertise in complementing period architecture with modern design Is seen in a bath she designed for her clients’ primary bedroom that had been created in the attic space of their home. Now, they were ready to expand the space and create a primary suite, complete with a bath and walk-in closet. “The house, which dates to the 1840s, only had one bathroom and they were sharing it with their three kids,” she says of the need for another bath.
The project was not without its challenges. As the proposed bath would be in the attic, the available space with sufficient headroom was a concern. The space restrictions ruled out the expansive spa-like retreats that are associated with the 21st century. Therefore, the options were to build an addition or to work within the space that was available. “An addition would have detracted from the exterior of the house,” Alyssa says. In addition, the attic area was devoid of mechanicals and needed to have that remedied.
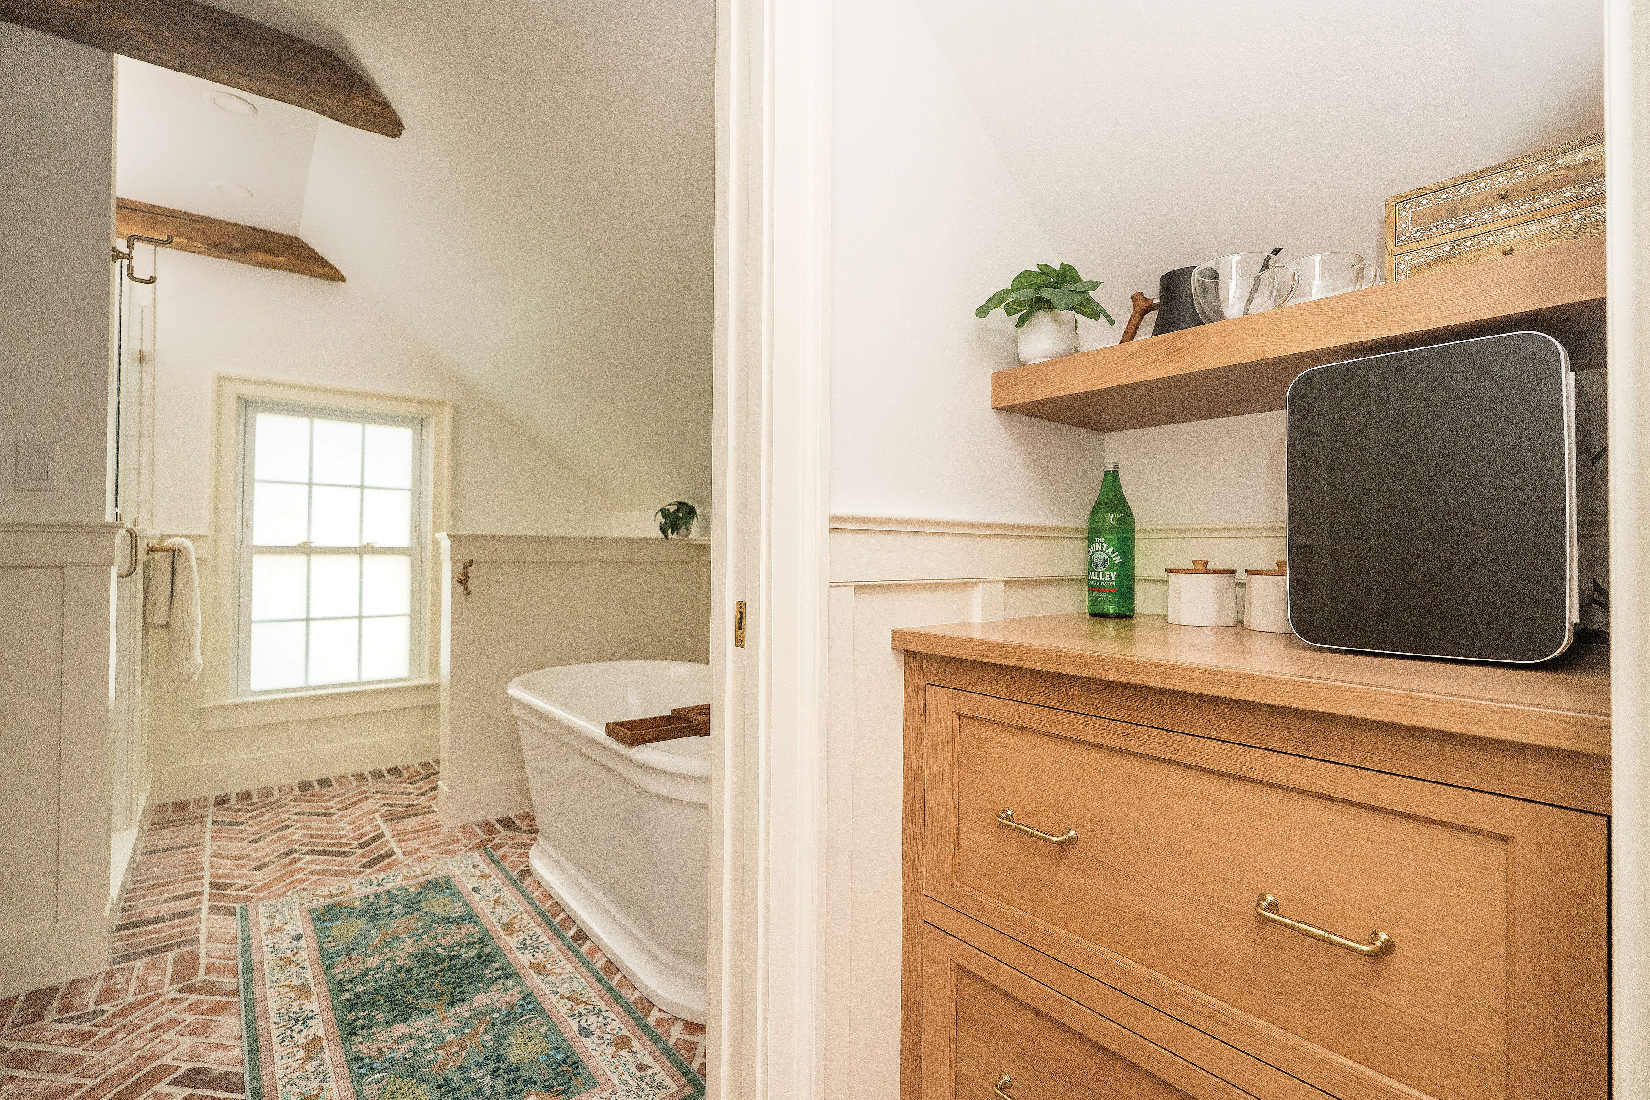
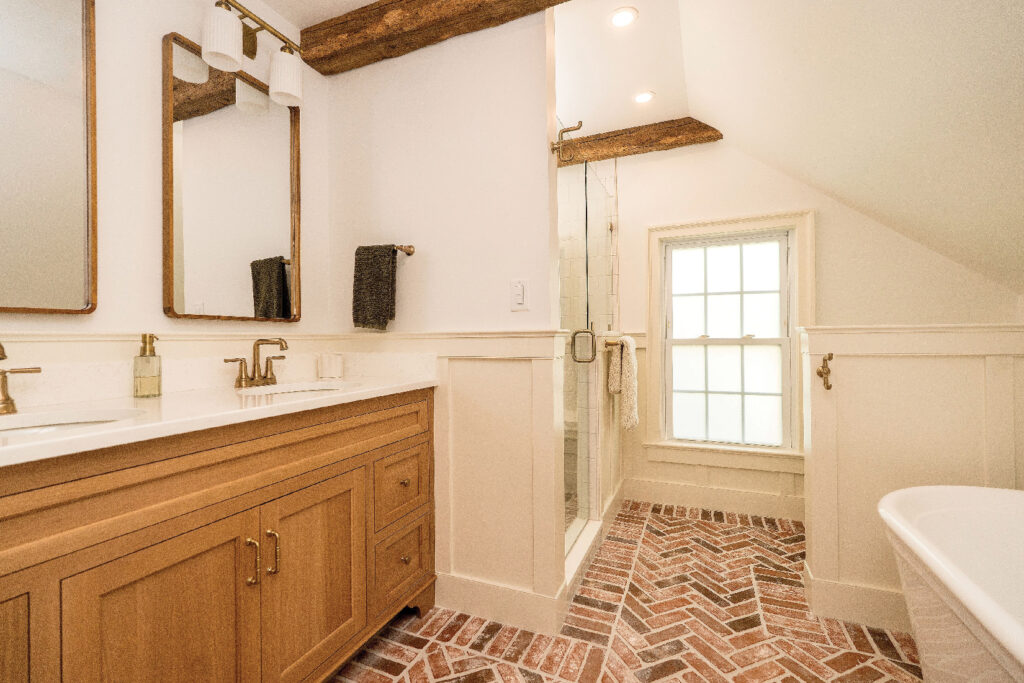
The wish list included amenities such as a walk-in shower, a soaking tub and a double-sink vanity. “I knew I needed an eight-foot-high wall for the shower and vanity. With careful planning we were able to design a space that maximized use of the highest point in the room.” The sloped roofline made the opposite wall all but unusable … however, the soaker tub proved to be the perfect solution for that area. Alyssa also reserved space to create what she calls a “vestibule” that provides the bath with some separation from the walk-in closet and the bedroom. “I knew we could squeeze more out of the space,” she says. Vestibules can also serve as anything from a coffee bar to a charging station for electronics.
Once the design elements were in place, Alyssa’s concentration shifted to creating a look for the space. The double-sink vanity was built using rift-cut white oak. “It delivers a furniture look for the space,” Alyssa notes. The brick-look floor is real brick made thinner for flooring applications. Brass plumbing fixtures and other accents lend themselves to a period look. Wood also alludes to the age of the house. Barn beams (from Sylvan Brandt) were used in place of classic crown molding, while the lower walls exhibit wainscoting.
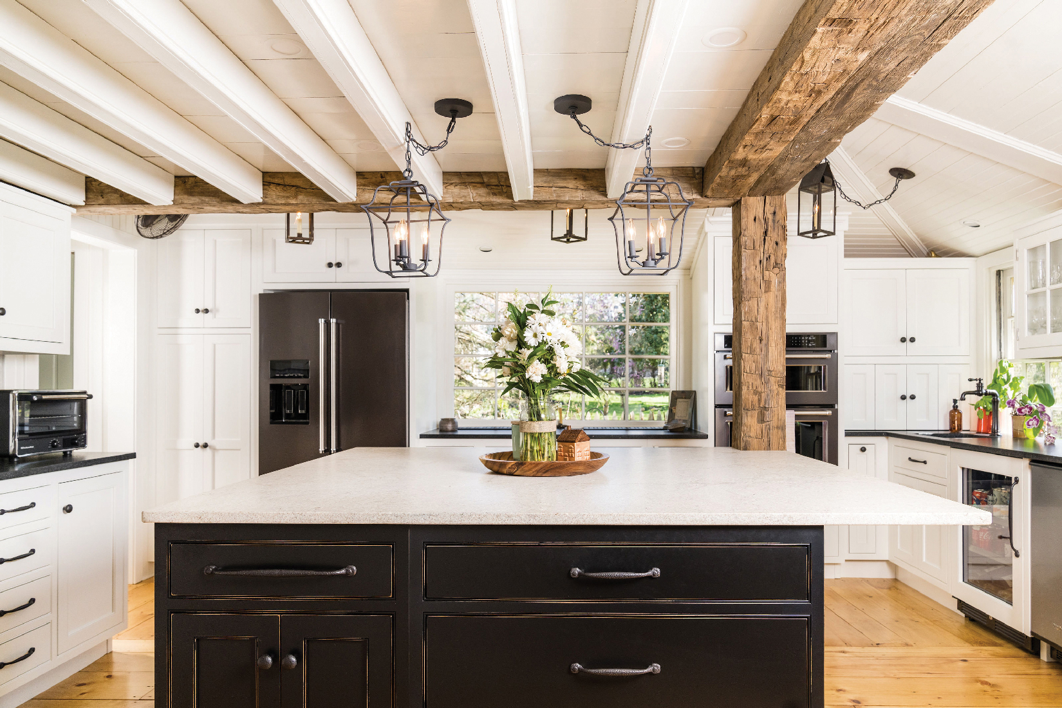
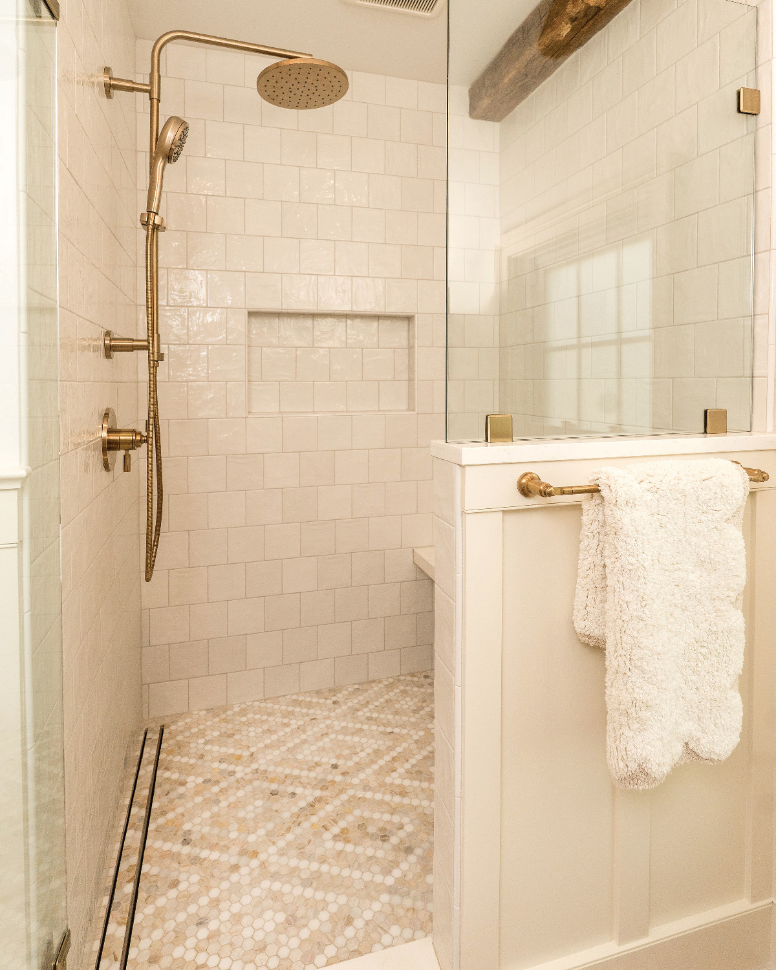
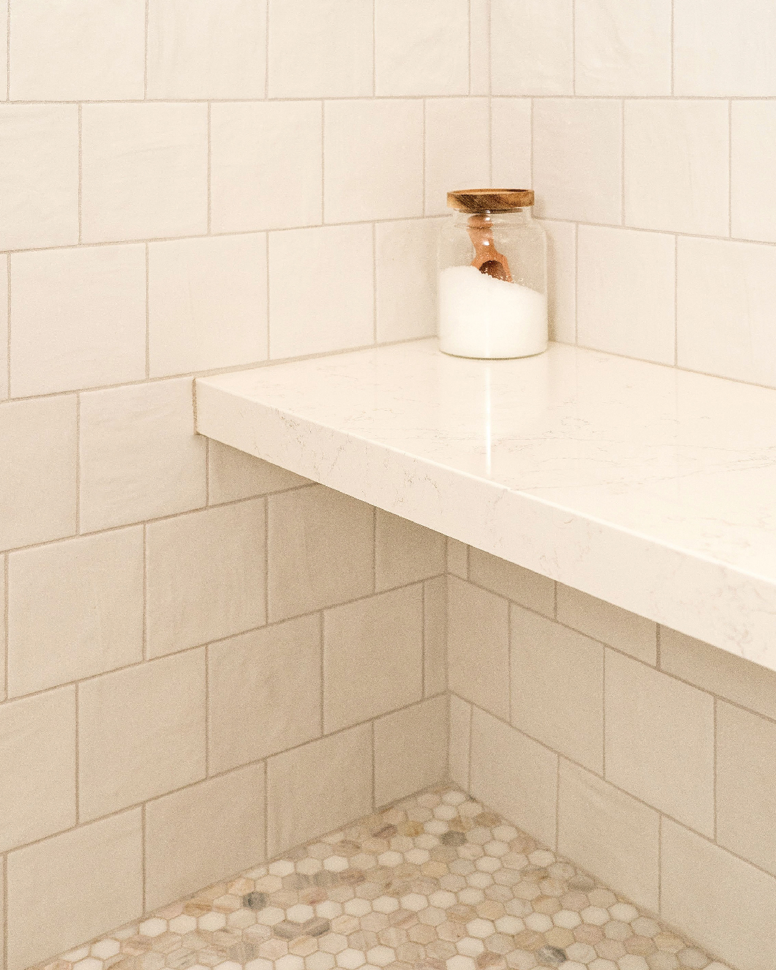
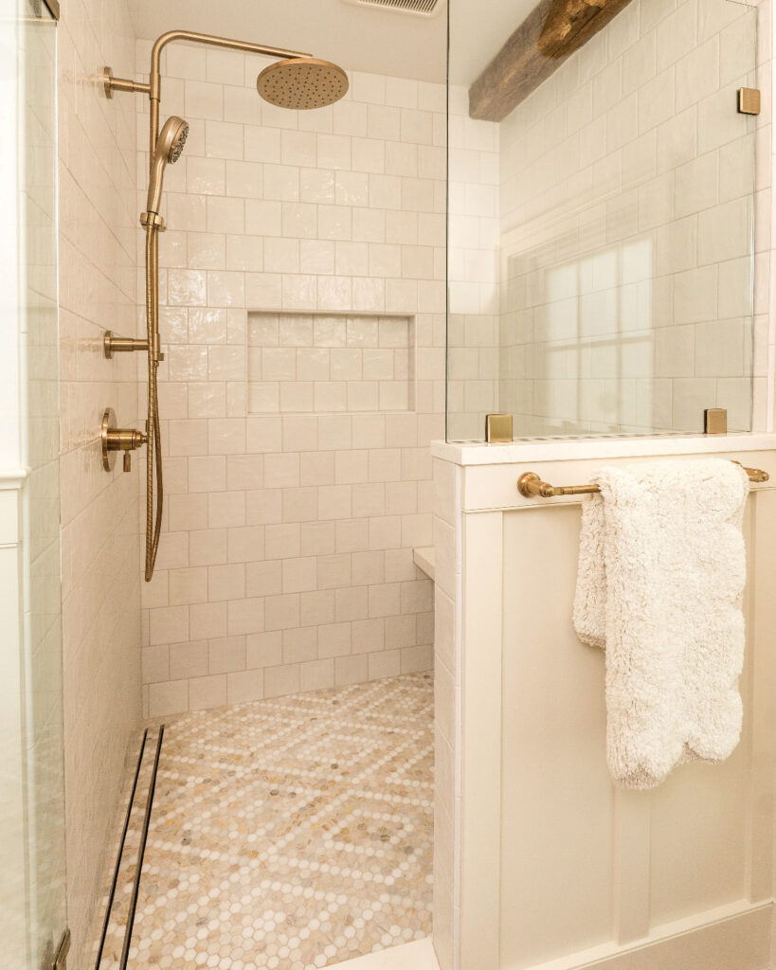
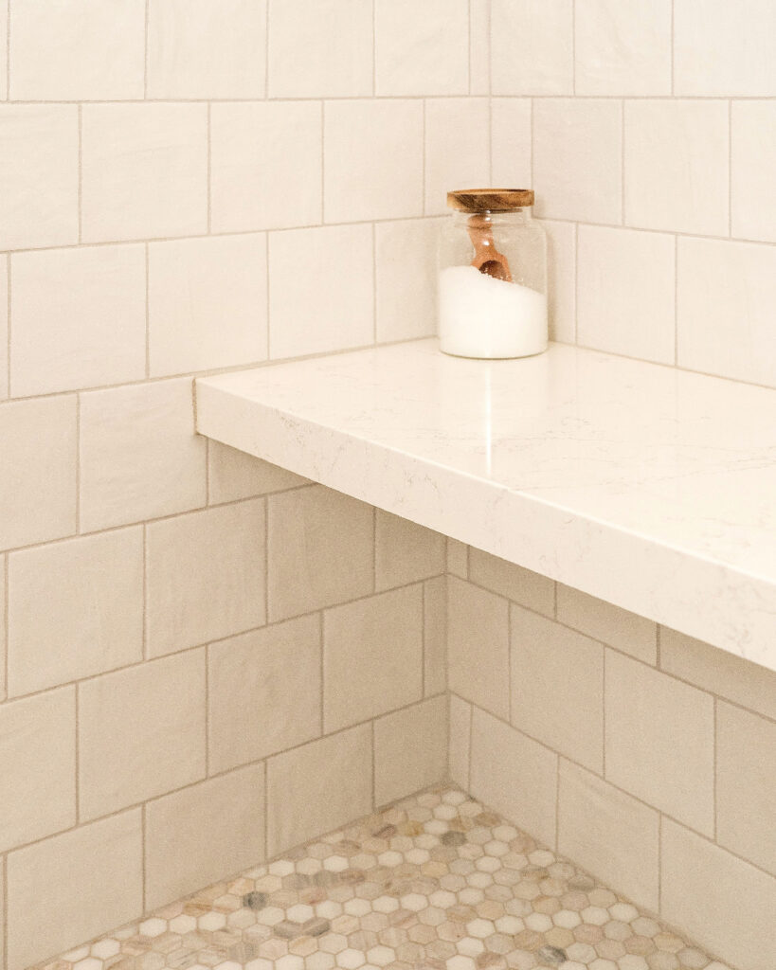
As for modern creature comforts, the shower exemplifies that. The floor of the shower is tiled in a mosaic pattern, while the walls deviate from the subway tile look and utilize five-by-five-square-inch zellige tiles that according to Alyssa “deliver the look of handmade tiles and provide a softer look.” Finally, a floating bench made of quartz provides the ultimate place to find that moment of Zen.
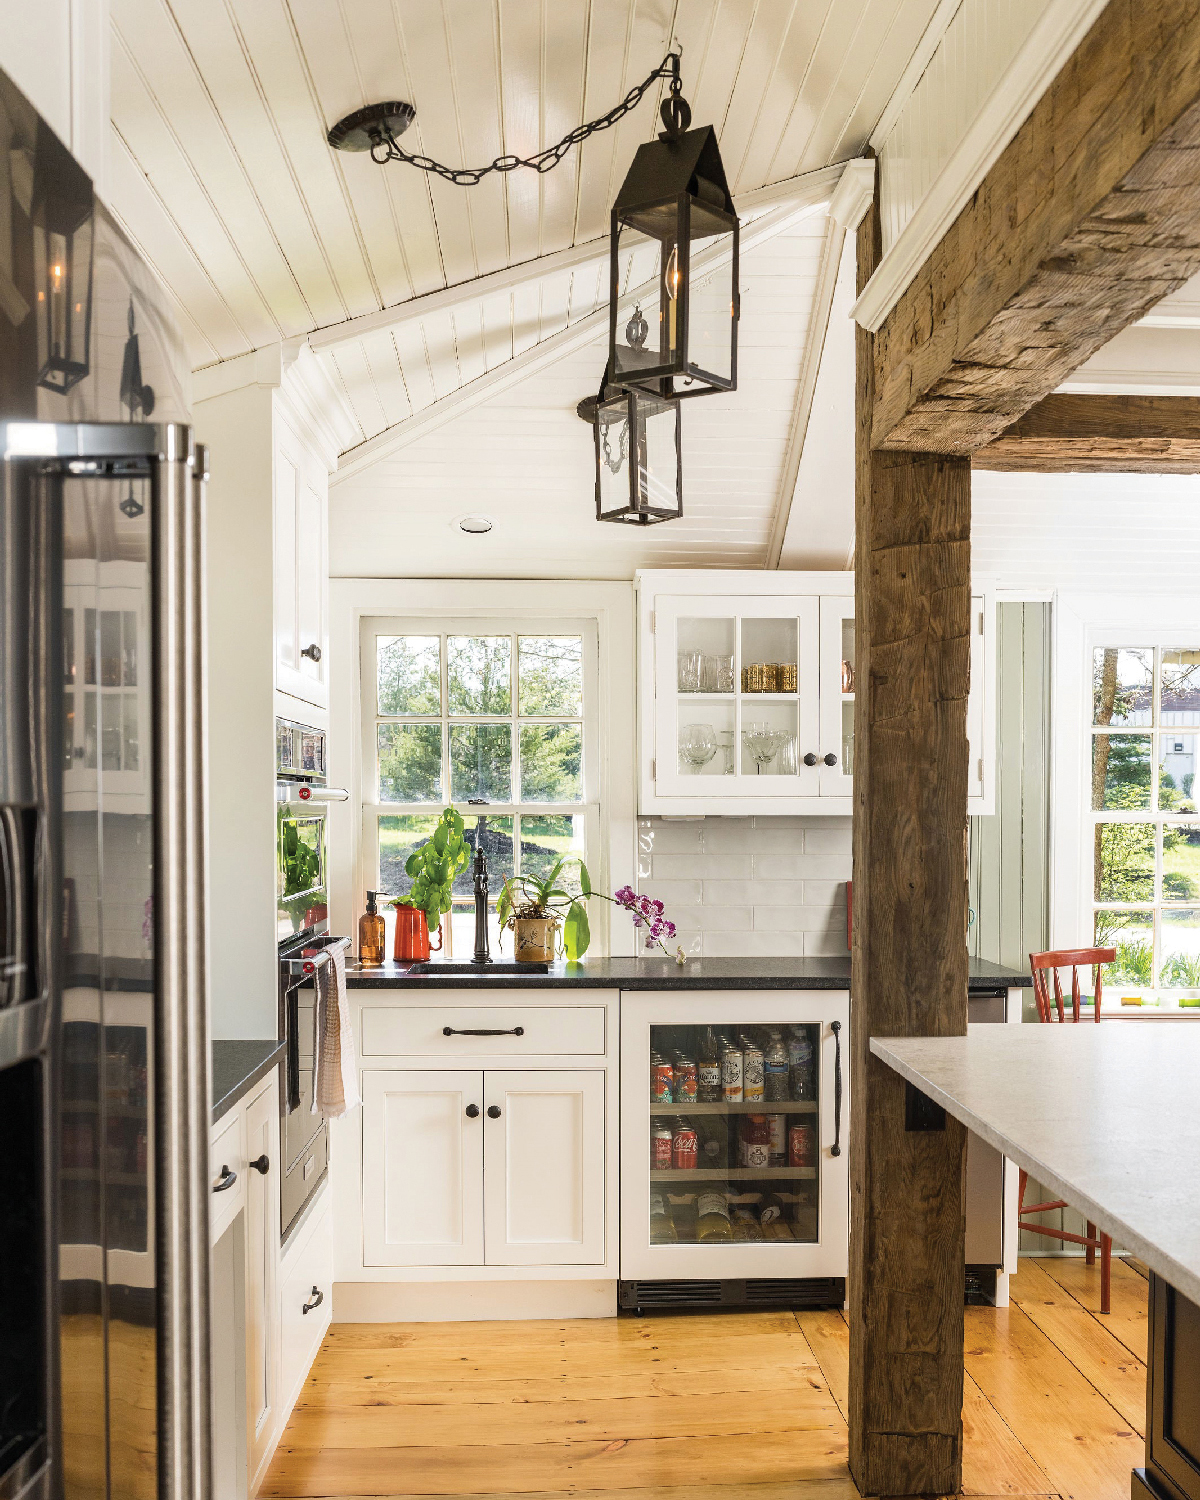
“The house called for a certain aesthetic, and I think we achieved that,” Alyssa says. “The renovations ‘fit’ into the home, making the new bathroom look like it has always belonged there.”
For more information, visit Paradisecustomkitchens.com.
-
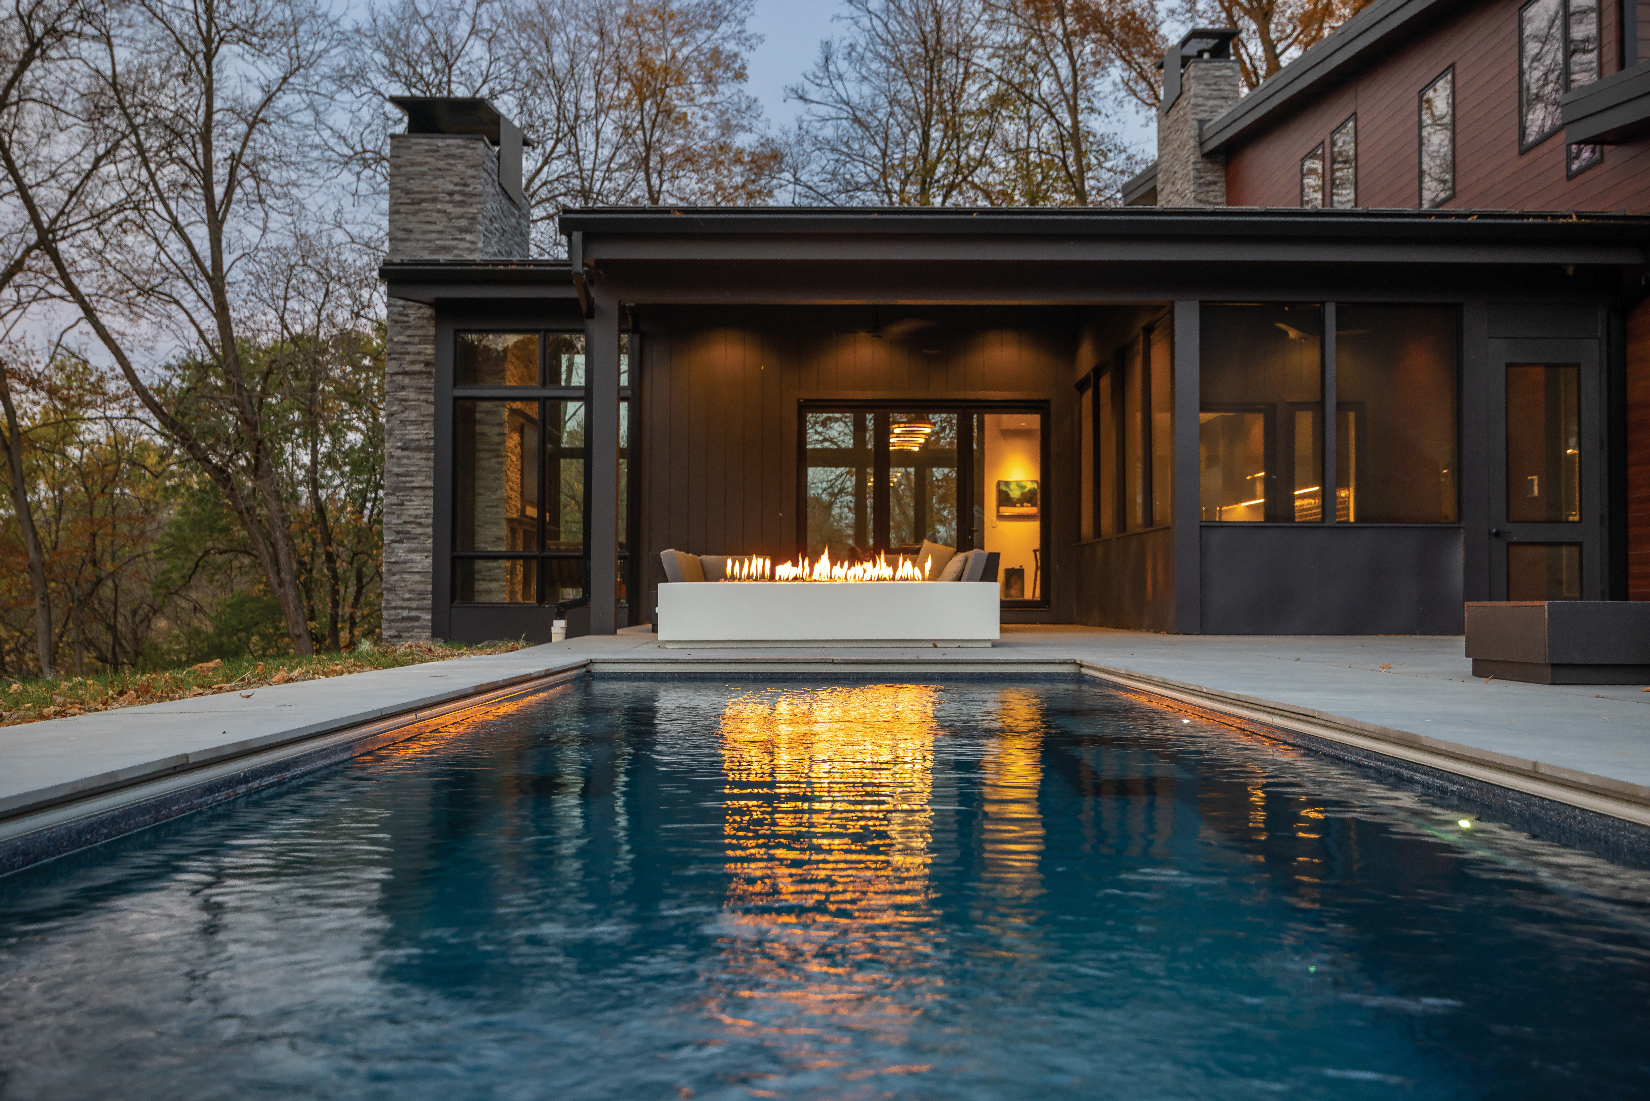
Life Elevated
Twenty-five years ago, TONO Group’s founder, D. Hunter Johnson, was conducting business out of his basement office. What began as a boutique architectural firm has since moved its headquarters to West James Street, where a host of complementary services to the design-build process operates under one roof. A custom home, christened Treetops, demonstrates TONO’s collaborative,…
-
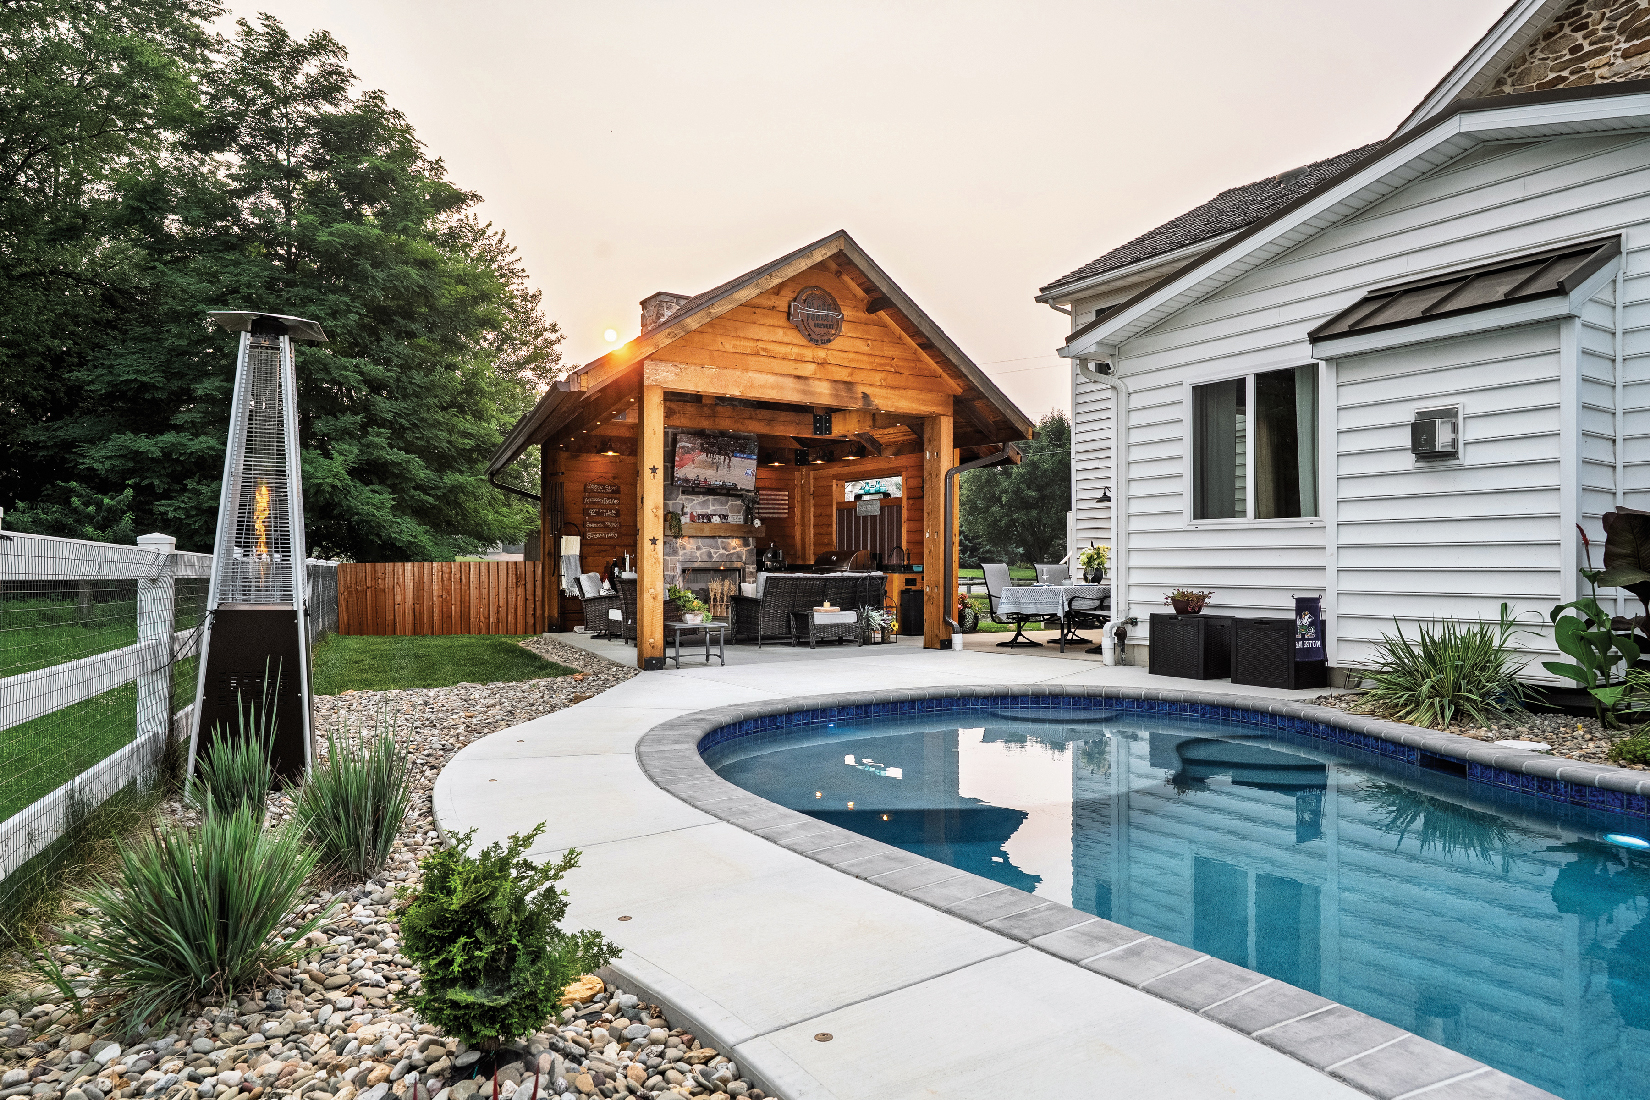
Life Outdoors
After careers in teaching, technology, brewing and hospitality, not to mention raising three sons, Denise and Bob Harter decided it was time to retire. But the project-loving Harters weren’t ready to sit and watch the cows graze from their front-porch rocking chairs. They’ve been busy remodeling their 19th-century farmhouse … inside and out. “I’d estimate that…
Leave a Reply